

Open House Sun, Sep 13th 12:00 PM - 04:00 PM
Address
1600 Ne Park Springs Terrace, Lees Summit, MO
Price
$ 779,900
Property Attributes
- MLS#2573966
- TypeSingle Family
- Listing Status Active
- CountyJACKSON
- CityLees Summit
- Area204 - Lees Summit Area
- NeighborhoodPark Ridge Manor
- Zip64064
- StyleTraditional
- Price$ 779,900
- Bedrooms3
- Full Bathrooms3
- Half Bathrooms1
- Sqr Footage3053
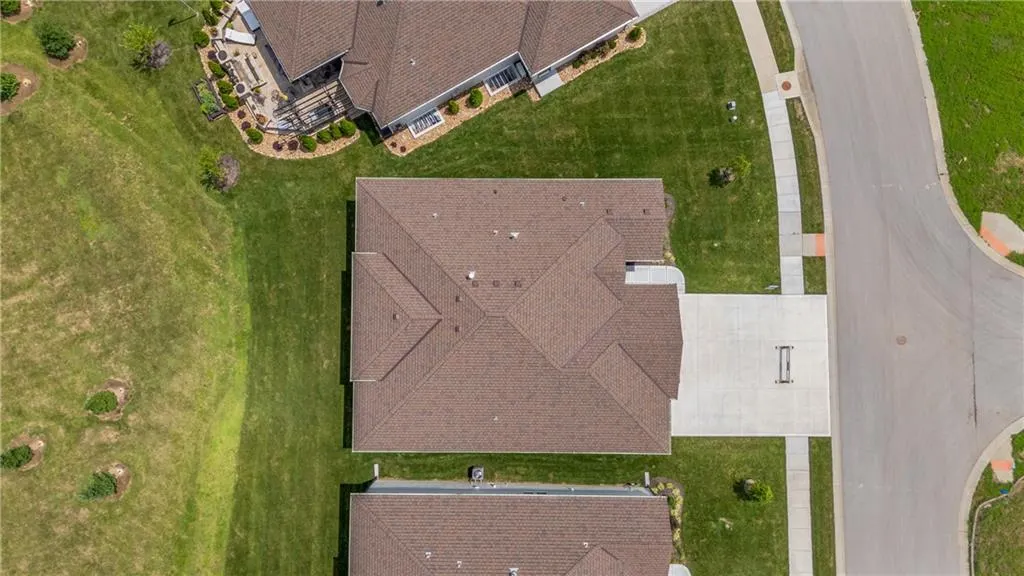
- Lot Size0.180073 Acres
Data Source:
Heartland MLS (HMLS)
Property Description
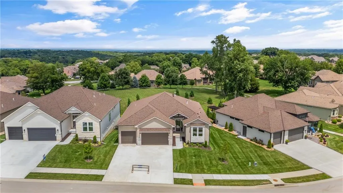
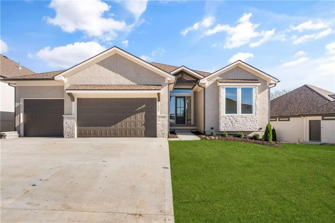
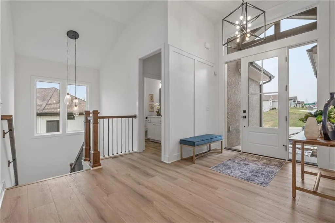
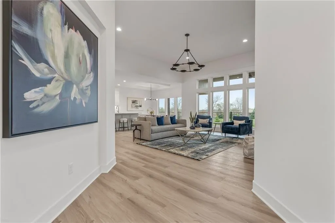
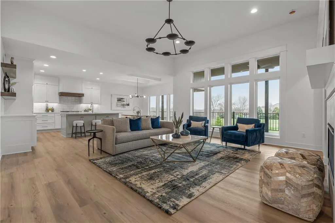
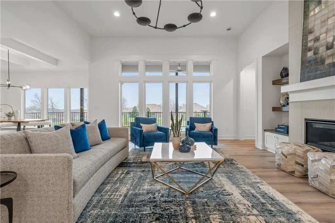
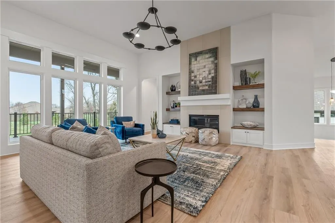
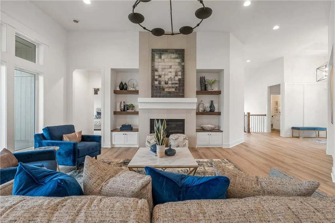
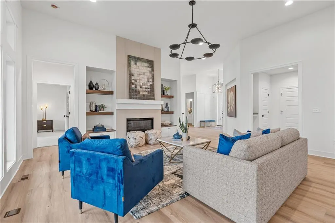
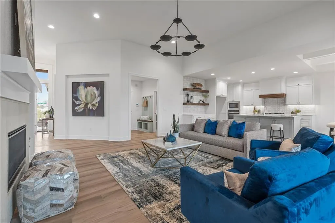
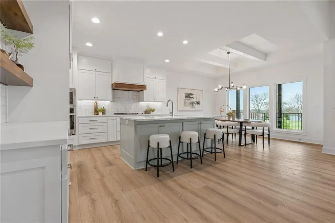
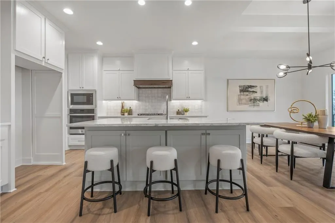
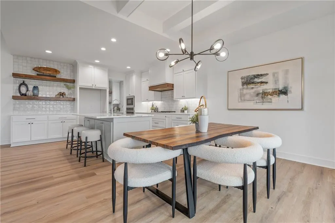
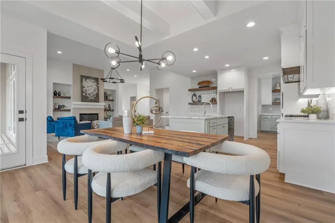
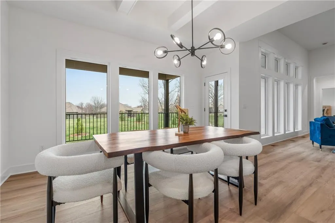
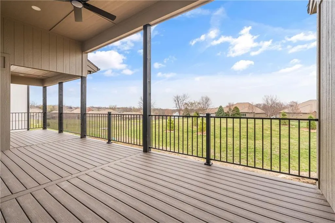
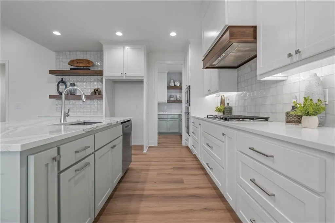
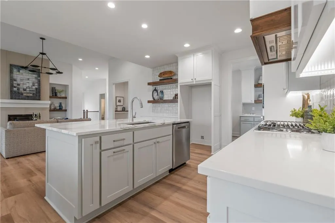
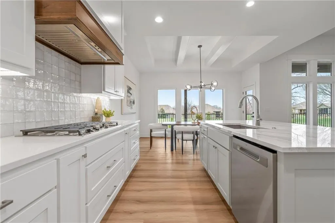
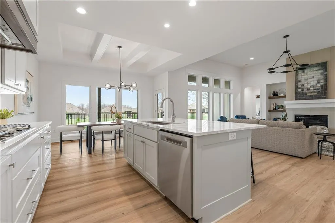
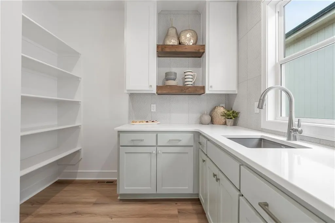
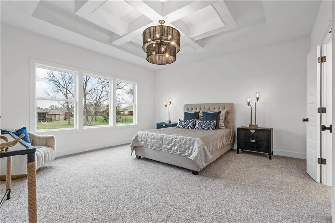
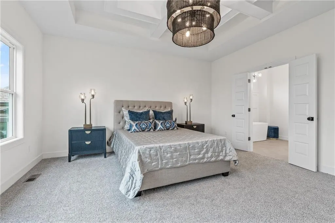
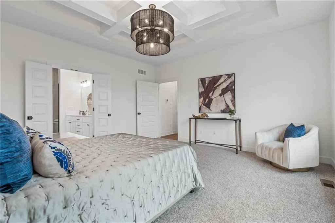
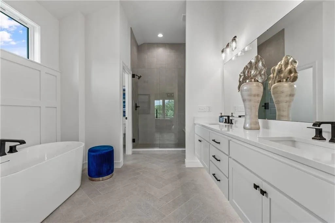
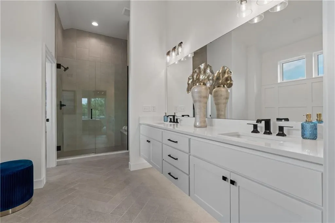
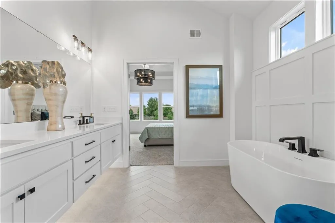
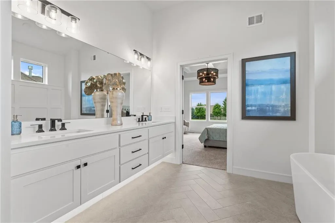
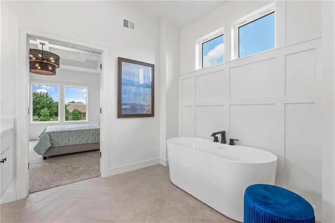
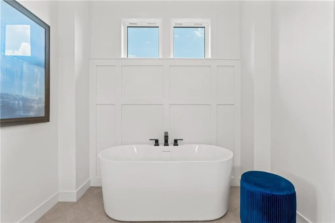
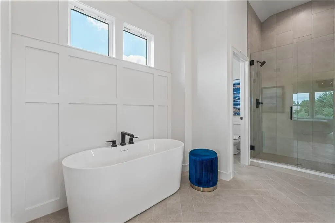
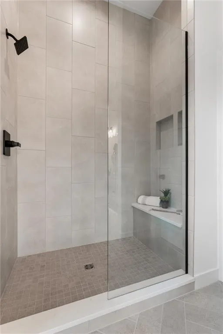
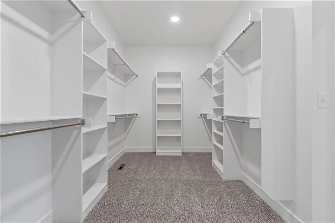
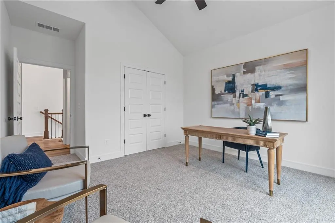
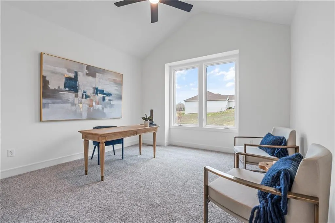
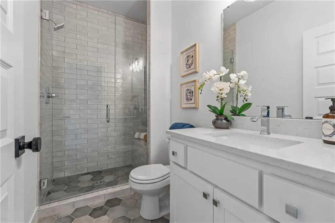
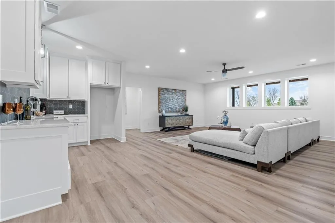
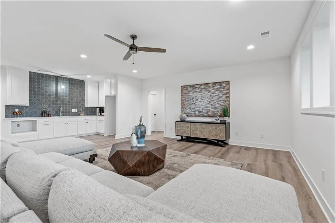
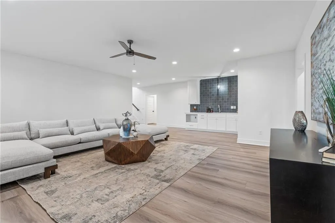
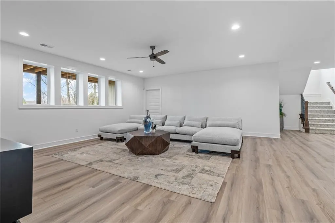
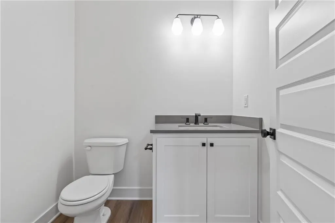
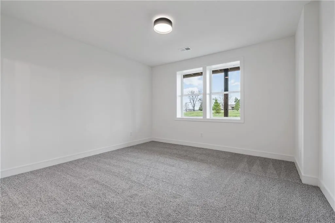
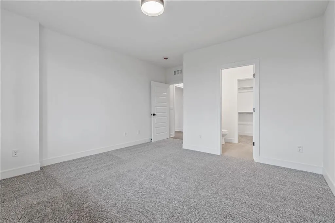
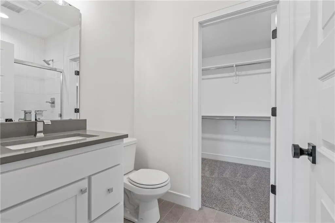
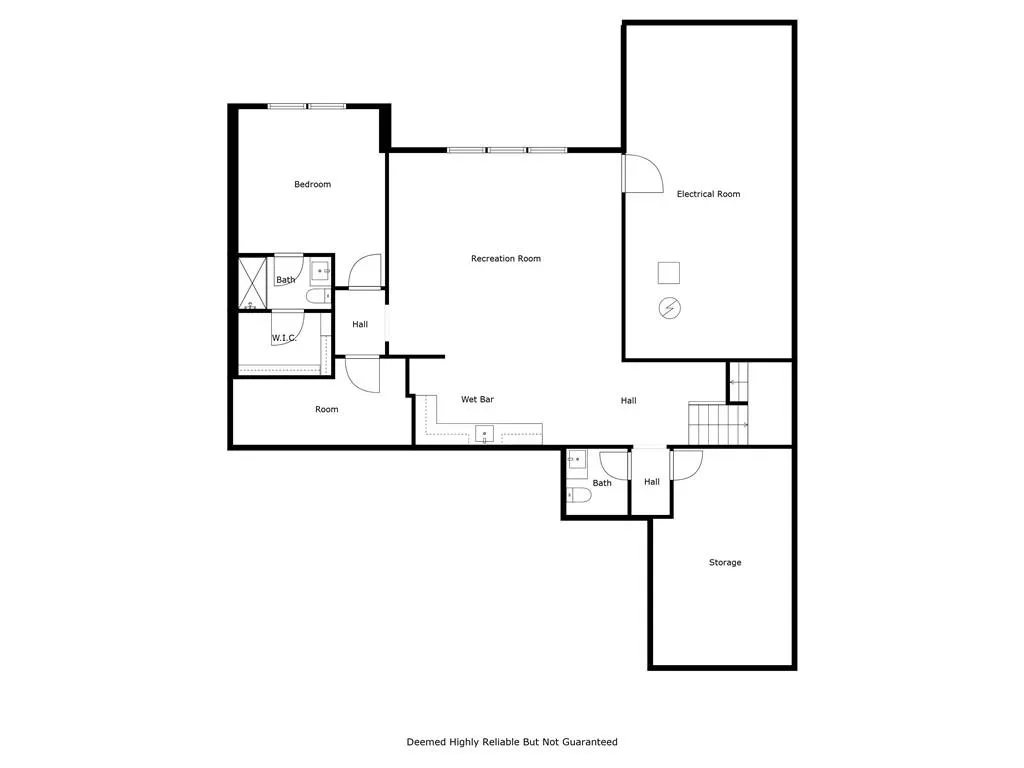
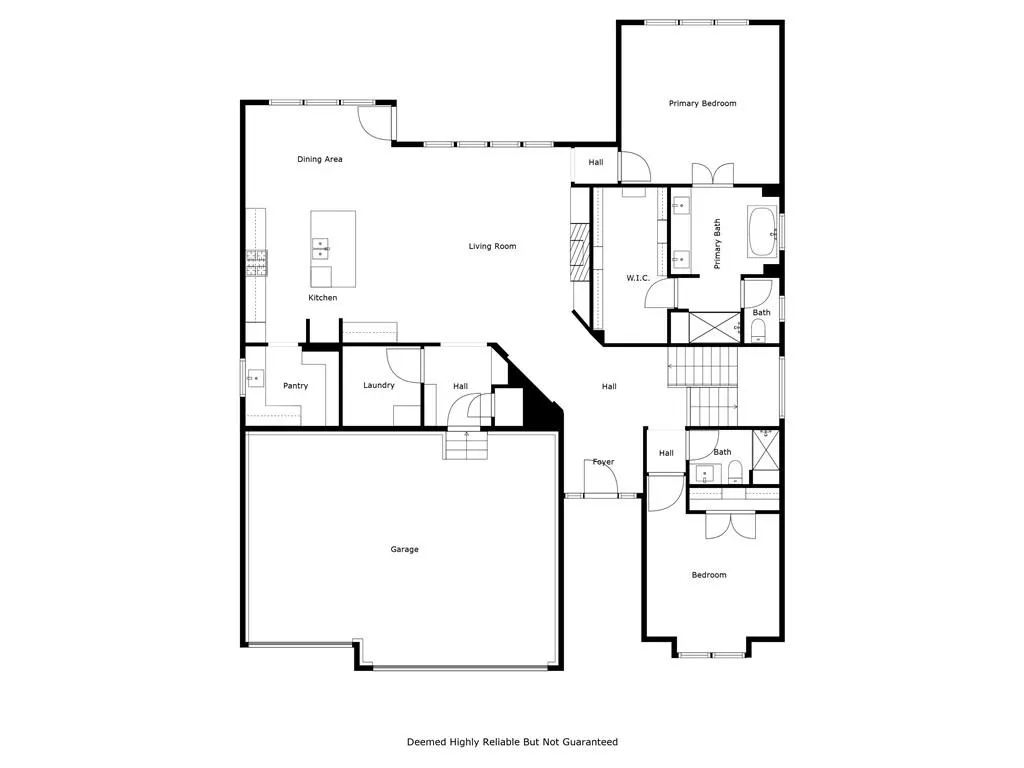
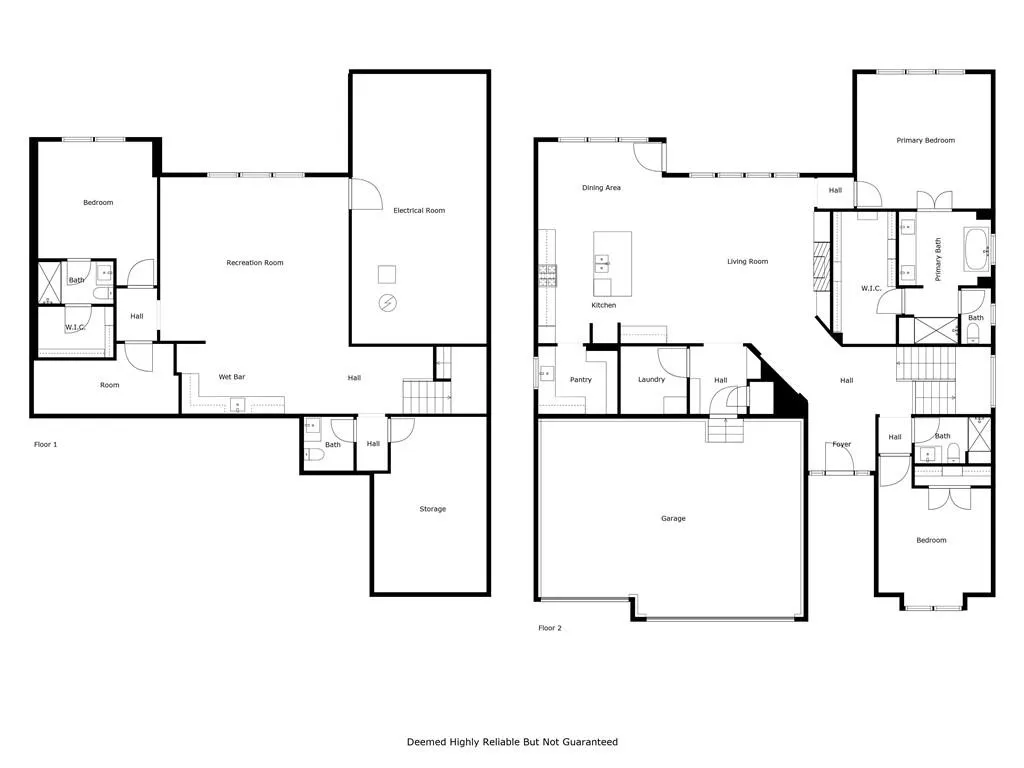
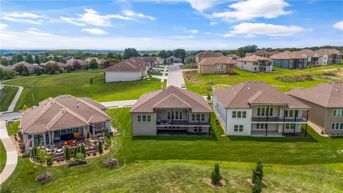
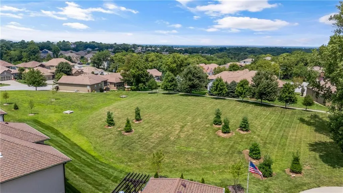
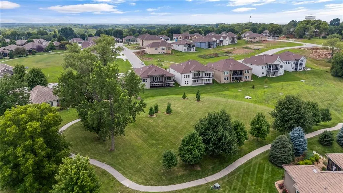
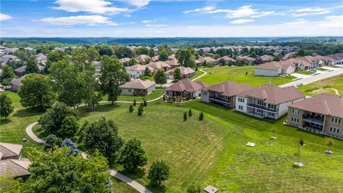
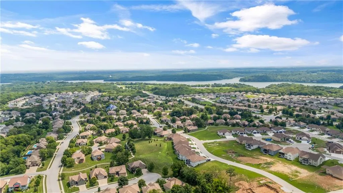
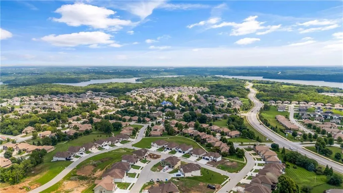
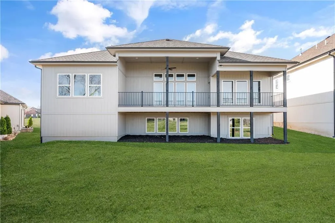
Welcome to your dream home sprawling 3bd 3.5 bth masterpiece offering 3109 square feet of meticulously designed living space that backs to GREEN SPACE. Step through the grand 8’ tall entry dr w/ elegant 18” sidelights into a home that immediately impresses w/ high-end finishes & thoughtful design 12’ Great Room features upgraded linear fireplace w/ blower & remote creating the perfect ambiance for relaxation or entertaining. Upgraded light fixtures illuminate the space while wide-plank luxury vinyl floors flow seamlessly through the entry kitchen, butler’s pantry, dining area, hallways, & great room. Indirect lighting in the kitchen & primary vanities adds a soft, ambient glow, while custom enameled wainscoting & design elements enhance the home's upscale feel.Gourmet kitchen w/ custom enameled cabinets, large pan drawers, soft close cabinets & oversized Cambria island complete w/ pull-out trash & additional storage. Butler's pantry w/ custom shelving & sink, provides a perfect prep area. High-end GE stainless steel appliances: 36” gas cooktop, Zephyr direct vent hood insert, oven w built-in microwave & tall tub dishwasher bring style & performance to your cooking space. Primary bd features a box-vaulted ceiling w/ custom design & spacious layout. Primary bth has herringbone-tiled floors, walk-in shower w/custom cut frameless shower Dr., free-standing soaking tub w/ custom wall panels & vaulted ceilings to create an open, airy atmosphere. Large custom walk-in closet offers ample space & organization for your wardrobe, while soft-close cabinet doors add an extra touch of luxury. Enjoy the privacy of BACKING TO GREENSPACE. Every detail has been carefully considered: 5-inch base trim, wide casing on doorframes & windows, U-shaped staircase w/ black iron spindles & custom maple rail w/stained endcaps, walk-in closets for all bds, all bathrooms feature tiled walls & floors, expansive lower-level storage, Oversized 3-car garage w/tall ceilings & no beam posts.
| Elementary School | Middle School | High School |
|---|---|---|
| Chapel Lakes Elementary School | Delta Woods Middle School | Blue Springs South High School |
| Price History | |
|---|---|
| 9/4/2025 | Listed $794,900 |
| 6/13/2026 | 2$779,900 |
General Features
| Living Area | 3053 |
|---|---|
| Sewer | Public Sewer |
| Heating | Forced Air |
| Cooling | Electric |
| Roof | Composition,Other |
| Appliances | Dishwasher,Microwave,Gas Range |
| HOA Fee | 3343 |
| Garage Spaces | 3 |
| Association Fee Includes | Curbside Recycle,Lawn Service,Snow Removal,Trash |
| Patio/Porch Features | Deck- Covered |
| Architectural Style | Traditional |
| Security Features | Security System |
| Construction Materials | Concrete,Frame |
| Property Subtype | Single Family Residence |
| Ownership | Private |
| Assoc Fee Paid Per | Annually |
| County | Jackson |
| Property Type | Residential |
| Association Amenities | Clubhouse,Exercise Room,Pickleball Court(s),Play Area,Pool,Tennis Court(s),Trail(s) |
| HOA | Yes |
| Subdivision Name | Park Ridge Manor |
| Garage Y/N | Yes |
| Full Baths | 3 |
| Status | Active |
| Directions | From I-470 to Woods Chapel,north to Park Springs,left on Hideaway,right on Overbrook,1600 NE Park Springs Terrace |
| High School | Blue Springs South |
| City | Lee's Summit |
| High School District | Blue Springs |
| MLS Area | 204 - Lee's Summit Area |
| Lot Size Units | Square Feet |
| Lot Size Square Feet | 7844 |
| Listing Terms | Cash,Conventional,VA Loan |
| Elementary School | Chapel Lakes |
| Middle/Junior High School | Delta Woods |
| Property Condition | Never Occupied |
| Public Remarks | Welcome to your dream home sprawling 3bd 3.5 bth masterpiece offering 3109 square feet of meticulously designed living space that backs to GREEN SPACE. Step through the grand 8’ tall entry dr w/ eleg |
| Builder Name | Monticello Homes |
| Standard Status | Active |
| In Flood Plain | Unknown |
| HMS_MaintenanceProvidedYN | Yes |
Interior Features
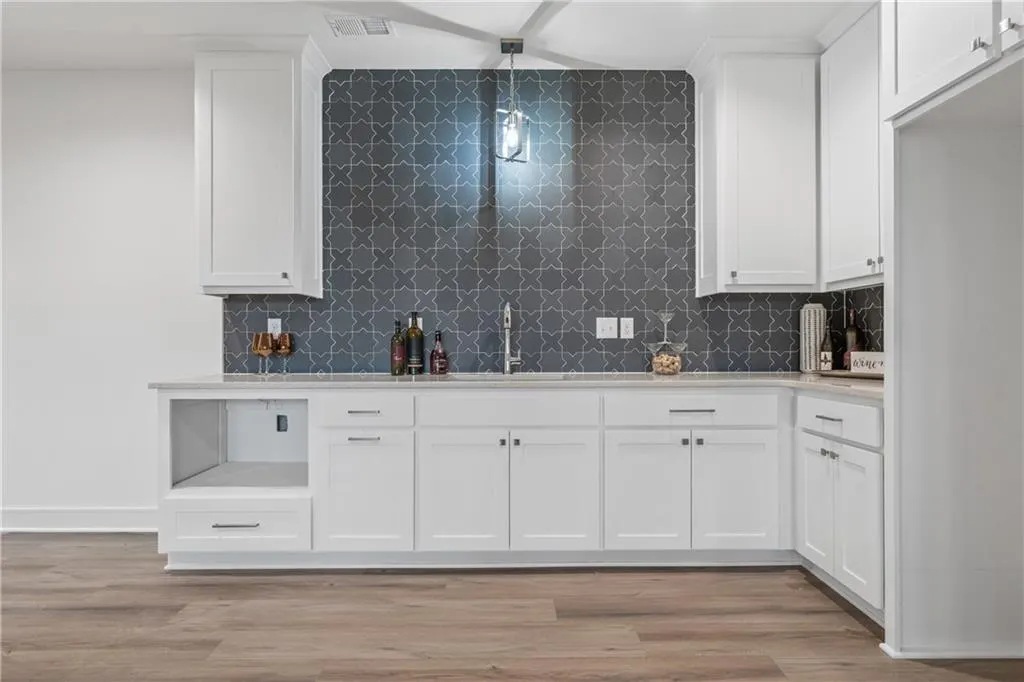
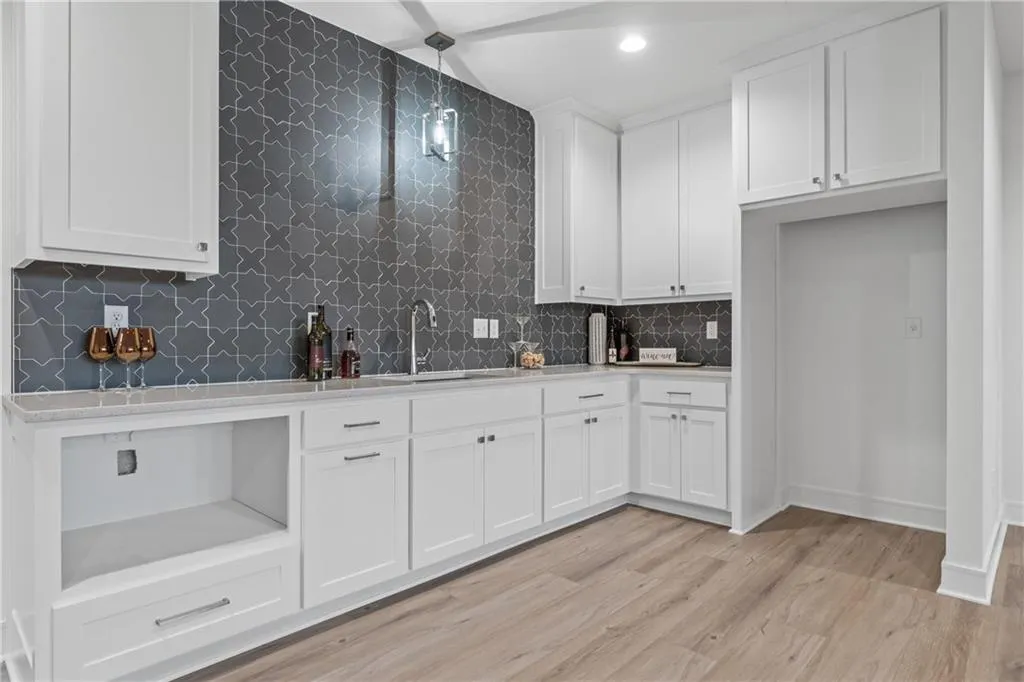
| Interior Amenities | Ceiling Fan(s),Custom Cabinets,Kitchen Island,Painted Cabinets,Pantry,Walk-In Closet(s),Wet Bar |
|---|---|
| Basement | Basement BR,Daylight,Finished |
| Flooring | Carpet,Luxury Vinyl,Tile |
| Total Fireplaces | 1 |
| Fireplace Features | Great Room |
| Basement (Y/N) | Yes |
| Air Conditioning Y/N | Yes |
| Fireplace Y/N | Yes |
| Above Grade Finished Area | 1981 |
| Half Baths | 1 |
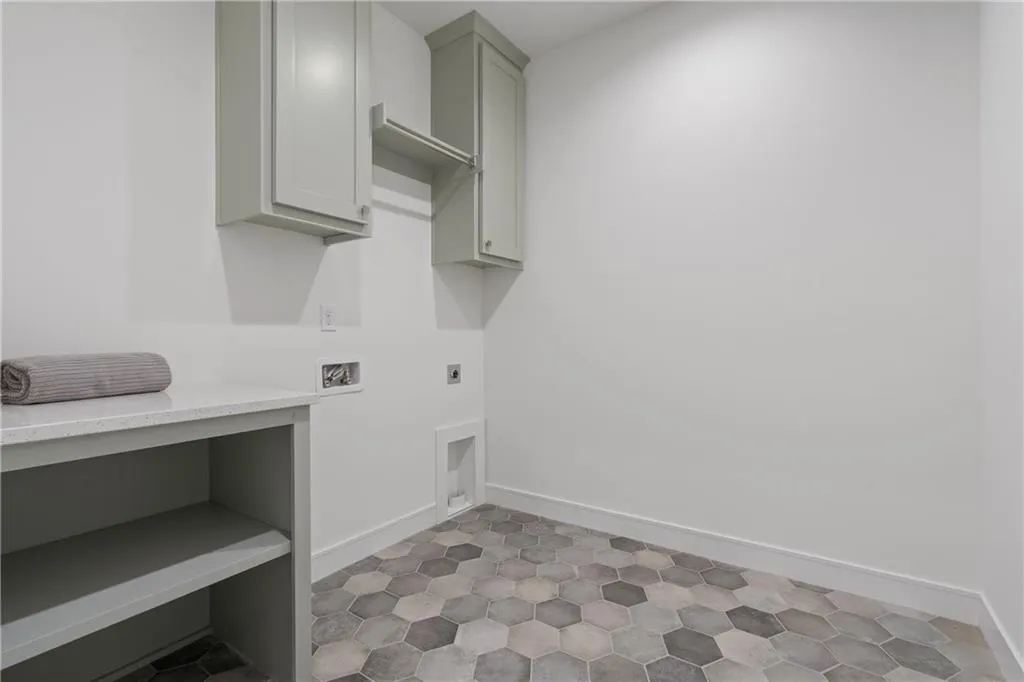
| Laundry Features | Laundry Room,Main Level |
| Total Bedrooms | 3 |
| Below Grade Finished Area | 1072 |
| Dining Area Features | Breakfast Area,Eat-In Kitchen |
| Floor Plan Features | Ranch,Reverse 1.5 Story |
Exterior Features
| Parking Features | Attached,Garage Faces Front |
|---|---|
| Lot Features | City Lot,Sprinkler-In Ground,Many Trees |
| Water Source | Public |
| Lot Size Area | 7844 |
| Builder Model | Aspen |
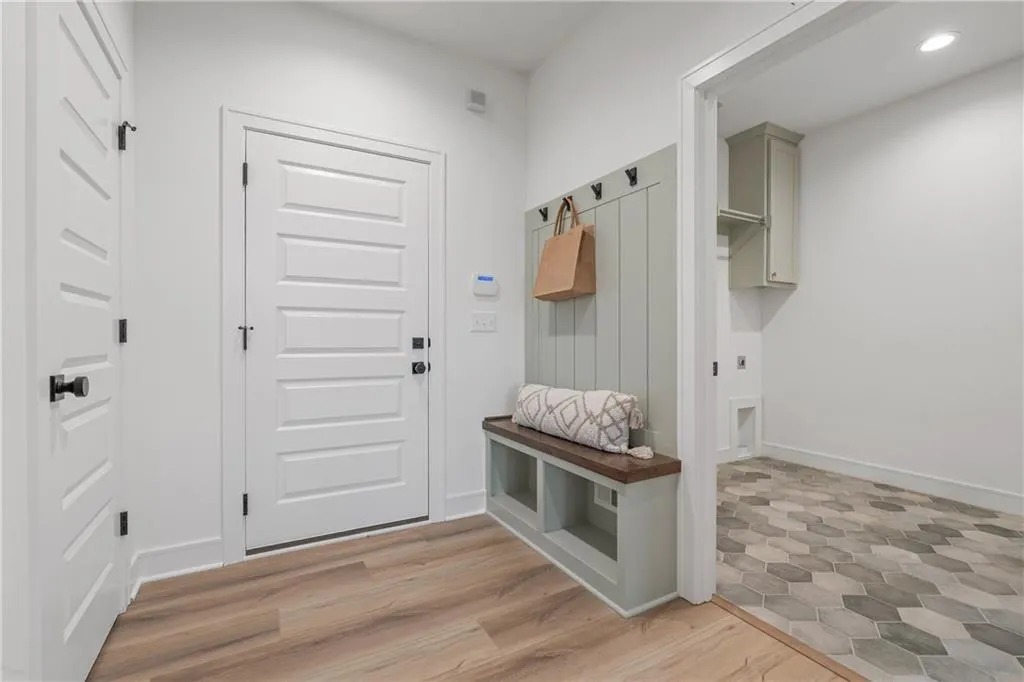
| Other Room Features | Entry,Main Floor BR,Main Floor Primary Bedroom,Mud Room,Recreation Room |
Amenities
- Foreclosure
- Views
- Short Sale
- New Construction
- Adult 55+
- Lease To Own
- No HOA Fees
- Furnished
- Primary On Main
- Air Conditioning
- Seller Finance
- Green
- Fixer Upper
- Horse
- Golf
- Fireplace
- Deck
- Garage
- Basement
- Pool
Property vs Single Family Average in 64064
Price
Visits
 The information displayed on this page is confidential, proprietary, and copyrighted information of Heartland Multiple Listing Service, Inc. (
 All information deemed reliable but not guaranteed. All properties are subject to prior sale, change or withdrawal. Neither listing broker(s) or information provider(s) shall be responsible for any typographical errors, misinformation, misprints and shall be held totally harmless. Listing(s) information is provided for consumer's personal, non-commercial use and may not be used for any purpose other than to identify prospective properties consumers may be interested in purchasing. The data relating
