

Open House Sun, Sep 13th 02:00 PM - 04:00 PM
Address
4209 Ne Hideaway Drive, Lees Summit, MO
Price
$ 720,000
Property Attributes
- MLS#2624206
- TypeSingle Family
- Listing Status Active
- CountyJACKSON
- CityLees Summit
- Area204 - Lees Summit Area
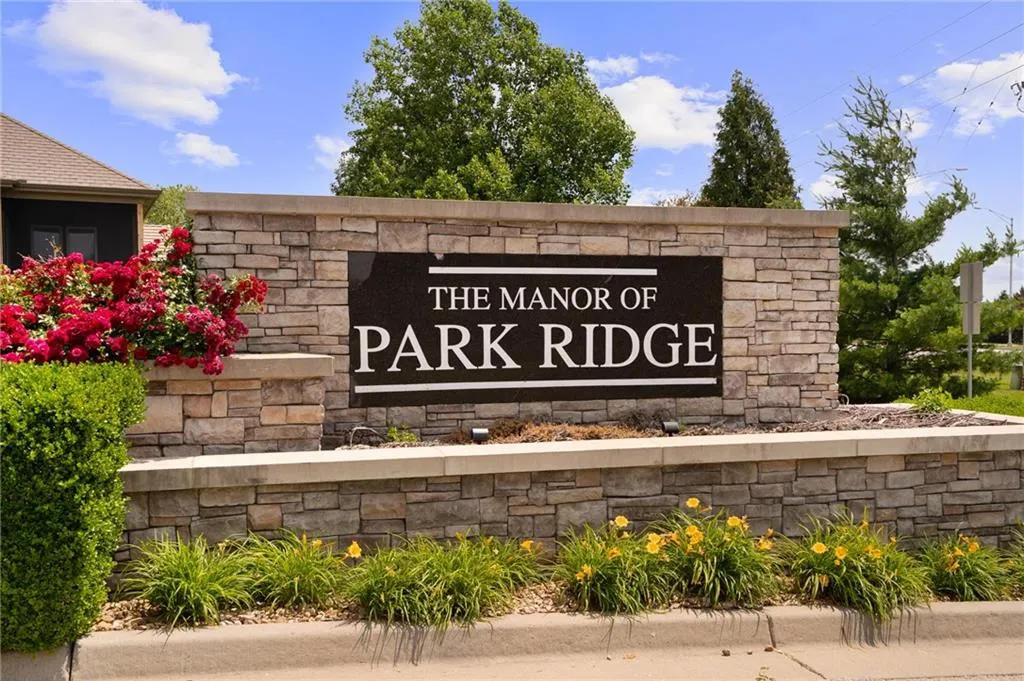
- NeighborhoodPark Ridge Manor
- Zip64064
- StyleTraditional
- Year Built2023
- Taxes$ 9874
- Price$ 720,000
- Bedrooms3
- Full Bathrooms3
- Half Bathrooms0
- Sqr Footage2827
- Lot Size0.2 Acres
Data Source:
Heartland MLS (HMLS)
Property Description
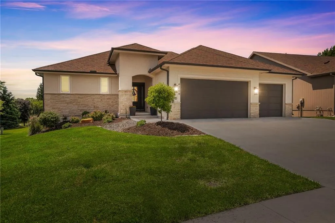
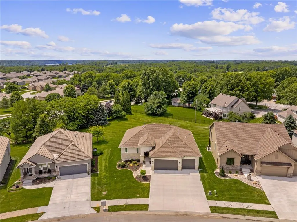
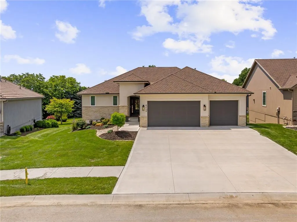
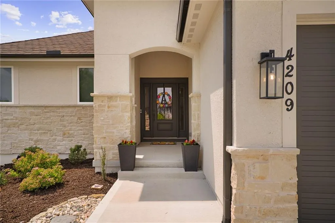
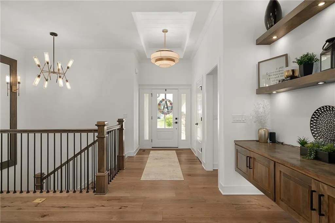
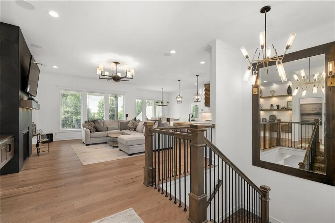
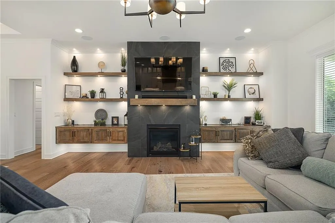
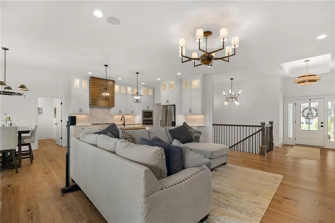
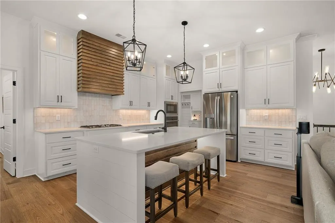
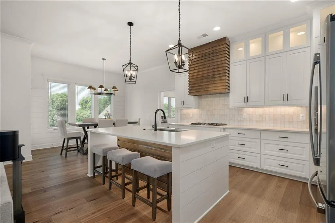
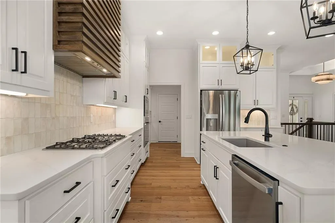
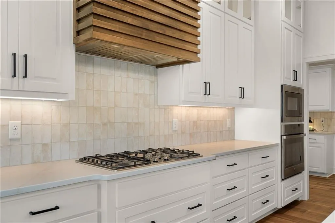
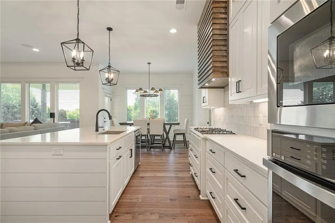
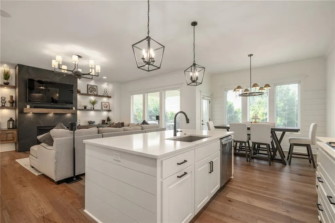
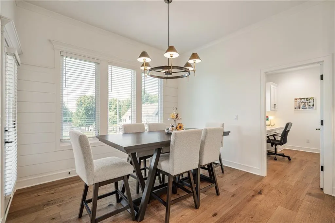
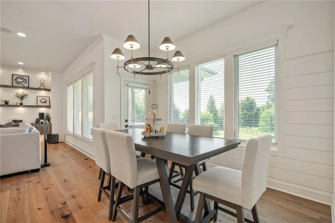
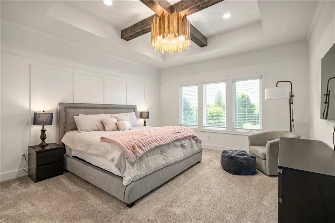
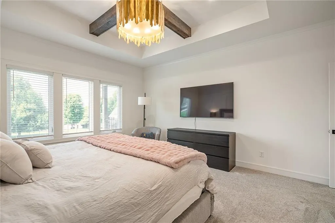
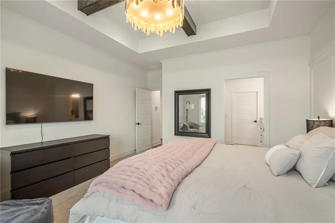
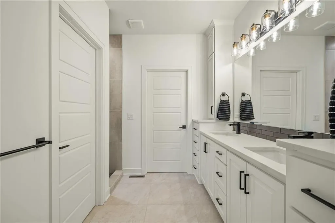
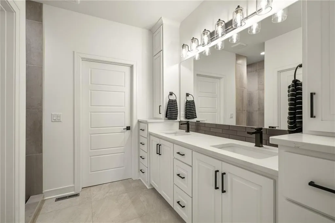
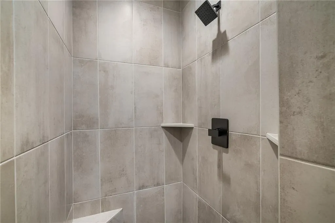
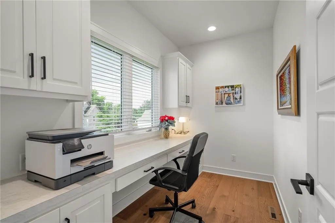
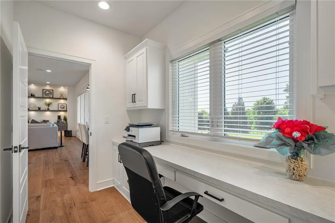
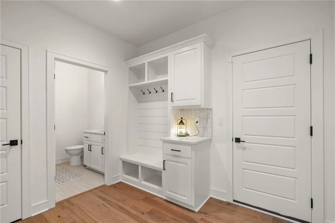
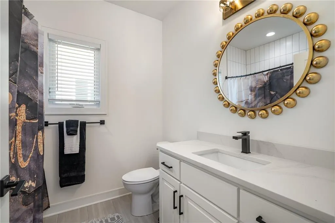
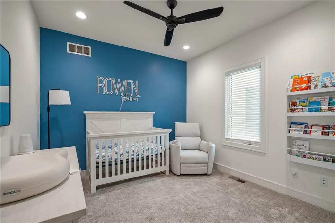
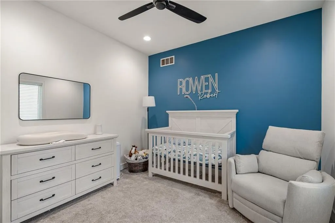
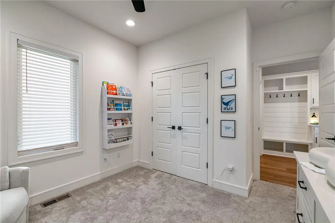
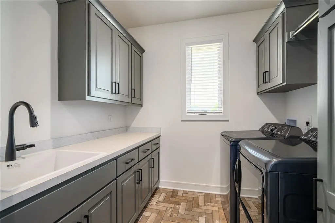
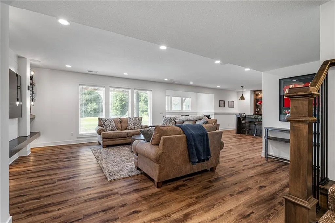
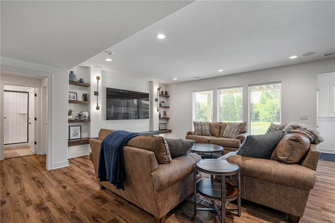
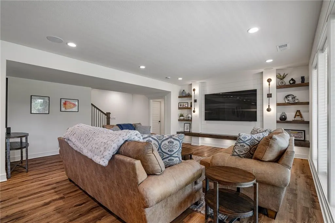
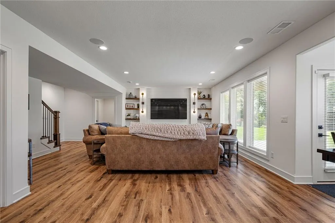
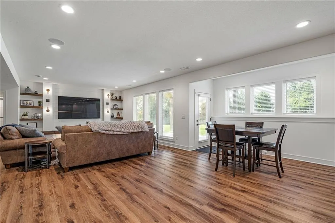
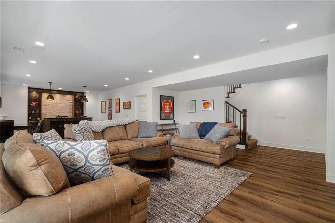
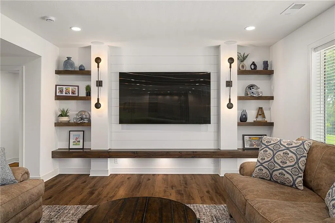
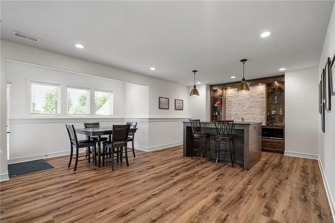
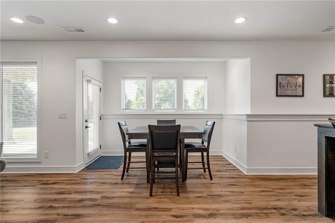
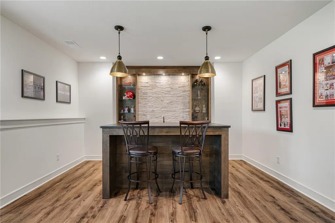
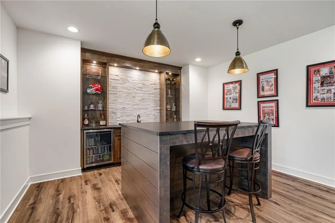
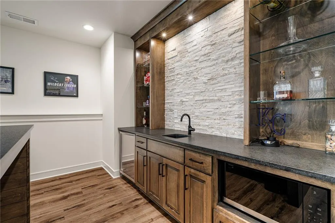
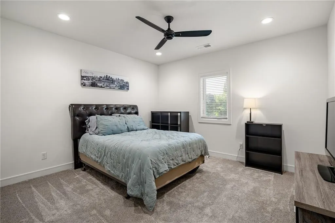
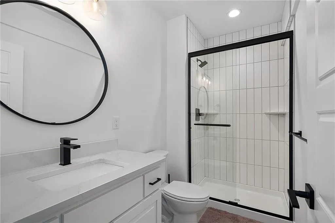
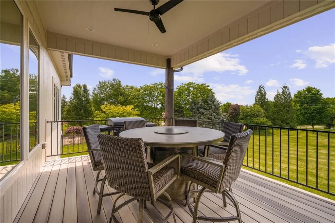
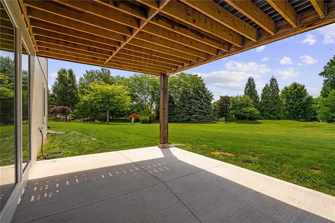
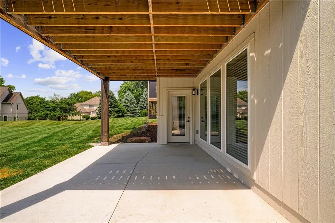
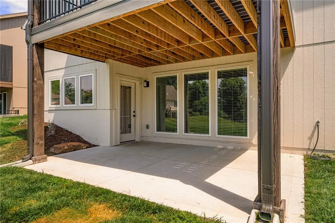
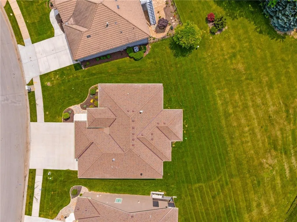
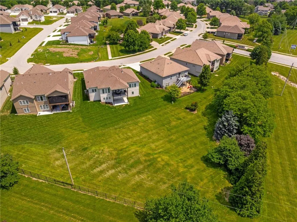
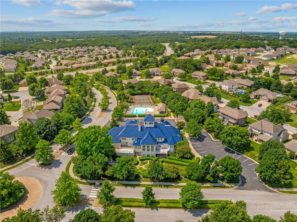
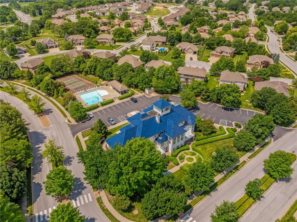
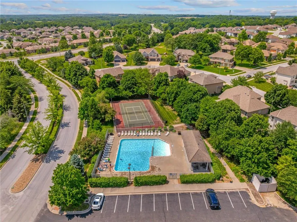
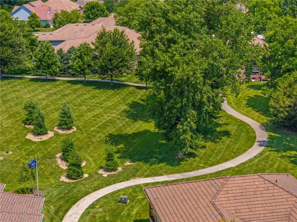
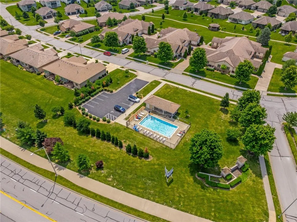
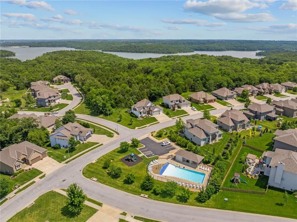
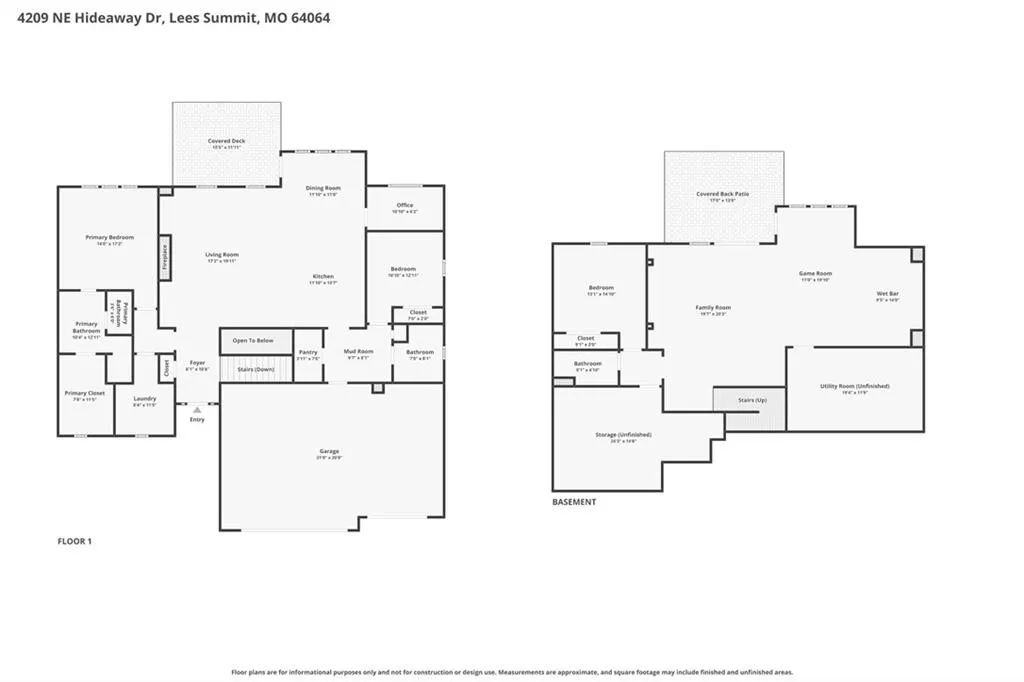
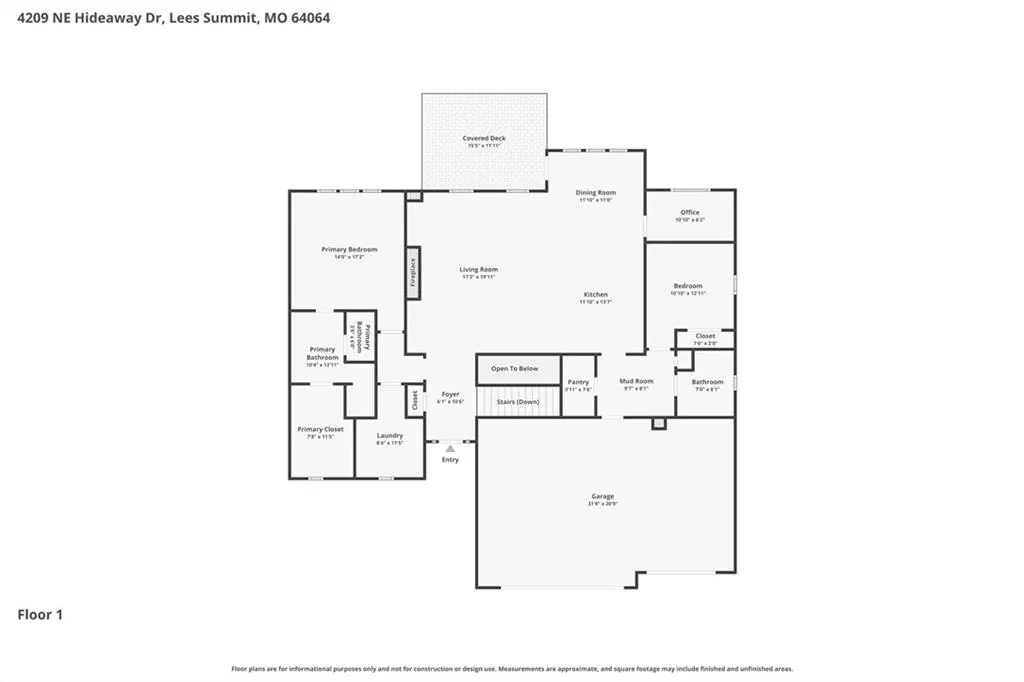
Experience elevated living in this former MODEL HOME, loaded with premium builder & designer upgrades at every turn. Perfectly positioned on a walkout lot backing to HOA greenspace, this better-than-new showpiece is a must see. The open-concept floor plan is filled w/ natural light & showcases wide-plank hw floors, custom trim, upgraded lighting, built-in speakers & luxury finishes throughout. The Great Room features built-ins & a striking tile fireplace, flowing into the chef's kitchen complete w/ ceiling-height cabinetry, custom wood hood, under-cab lighting, built-in appliances, composite sink, oversized island & walk-in pantry. The primary suite offers a peaceful retreat w/ stained beam ceiling, oversized walk-in shower, dual vanity w/ tower storage & generous walk-in closet. Laundry includes a utility sink & extra cabinetry. The popular floor plan features 2 main-level bdrms on opposite sides of the home, plus a pocket office/flex space with built-ins. The finished walkout LL is built for entertaining, featuring LVP flooring, an impressive bar w/ front & back serving areas, stone accents, spacious rec room, 3rd bdrm, full bath & direct backyard access. Two unfinished areas provide excellent storage or the opportunity to add instant equity with a home gym, hobby room or future 4th bdrm. Additional upgrades include black plumbing fixtures, LiftMaster MyQ smart garage door openers & high-efficiency HVAC. Relax on the oversized covered deck overlooking the private backyard & HOA greenspace. Located in Park Ridge Manor, enjoy resort-style, low-maintenance, lock-and-leave living with lawn care, sprinkler maintenance & water, snow removal, trash/recycling, clubhouse, fitness center, 3 pools, tennis/pickleball courts & walking trails. Amazing location close to shopping, restaurants, easy highway access & award-winning schools.
| Elementary School | Middle School | High School |
|---|---|---|
| Chapel Lakes Elementary School | Delta Woods Middle School | Blue Springs South High School |
| Price History | |
|---|---|
| 6/5/2026 | Listed $739,000 |
| 7/6/2026 | 2$729,000 |
| 8/2/2026 | 2$720,000 |
General Features
| Living Area | 2827 |
|---|---|
| Sewer | Public Sewer |
| Heating | Natural Gas |
| Cooling | Electric |
| Possession | Close Of Escrow |
| Roof | Composition |
| Appliances | Dishwasher,Disposal,Microwave,Built-In Oven,Gas Range |
| HOA Fee | 279 |
| Garage Spaces | 3 |
| Association Fee Includes | Curbside Recycle,Lawn Service,Snow Removal,Trash |
| Patio/Porch Features | Deck- Covered |
| Architectural Style | Traditional |
| Construction Materials | Concrete,Frame |
| Exclusions | See diclosure |
| Year Built | 2023 |
| Property Subtype | Single Family Residence |
| Ownership | Private |
| Assoc Fee Paid Per | Monthly |
| County | Jackson |
| Property Type | Residential |
| Association Amenities | Clubhouse,Pickleball Court(s),Play Area,Pool,Tennis Court(s),Trail(s) |
| HOA | Yes |
| Subdivision Name | Park Ridge Manor |
| Garage Y/N | Yes |
| Full Baths | 3 |
| Status | Active |
| Directions | East on Woods Chapel Rd for about 2.5 miles Turn left (north) onto Park Springs Dr Take an immediate left onto Hideaway Dr The home will be on the left |
| High School | Blue Springs South |
| City | Lee's Summit |
| Association Name | Park Ridge Manor Homes Association |
| High School District | Blue Springs |
| MLS Area | 204 - Lee's Summit Area |
| Lot Size Units | Acres |
| Lot Size Square Feet | 8712 |
| Listing Terms | Cash,Conventional,FHA,VA Loan |
| Elementary School | Chapel Lakes |
| Middle/Junior High School | Delta Woods |
| Public Remarks | Experience elevated living in this former MODEL HOME,loaded with premium builder & designer upgrades at every turn. Perfectly positioned on a walkout lot backing to HOA greenspace,this better-than-ne |
| Virtual Tour | https://youtube.com/shorts/W9Guz1cba_0 |
| Builder Name | McGraw Homes Inc |
| Standard Status | Active |
| In Flood Plain | Unknown |
| Virtual Tour | https://www.zillow.com/view-imx/4904944c-8b27-4b97-94a7-dbead2871145?setAttribution=mls&wl=true&initialViewType=pano&utm_source=dashboard |
| HMS_MaintenanceProvidedYN | Yes |
Interior Features
| Interior Amenities | Ceiling Fan(s),Custom Cabinets,Kitchen Island,Painted Cabinets,Pantry,Walk-In Closet(s),Wet Bar |
|---|---|
| Basement | Basement BR,Finished,Walk-Out Access |
| Total Fireplaces | 1 |
| Fireplace Features | Great Room |
| Basement (Y/N) | Yes |
| Air Conditioning Y/N | Yes |
| Window Features | Window Coverings |
| Fireplace Y/N | Yes |
| Above Grade Finished Area | 1791 |
| Laundry Features | Laundry Room,Main Level |
| Total Bedrooms | 3 |
| Below Grade Finished Area | 1036 |
| Dining Area Features | Breakfast Area,Eat-In Kitchen |
| Floor Plan Features | Ranch,Reverse 1.5 Story |
Exterior Features
| Parking Features | Attached,Garage Door Opener,Garage Faces Front |
|---|---|
| Lot Features | Adjoin Greenspace |
| Water Source | Public |
| Lot Size Area | 0.2 |
| Road Surface Type | Paved |
| Builder Model | Sarasota II |
| Other Room Features | Great Room,Main Floor BR,Main Floor Primary Bedroom,Office,Recreation Room |
Amenities
- Foreclosure
- Views
- Short Sale
- New Construction
- Adult 55+
- Lease To Own
- No HOA Fees
- Furnished
- Primary On Main
- Air Conditioning
- Seller Finance
- Green
- Fixer Upper
- Horse
- Golf
- Fireplace
- Deck
- Garage
- Basement
- Pool
Property vs Single Family Average in 64064
Price
Taxes
Year Built
Visits
 The information displayed on this page is confidential, proprietary, and copyrighted information of Heartland Multiple Listing Service, Inc. (
 All information deemed reliable but not guaranteed. All properties are subject to prior sale, change or withdrawal. Neither listing broker(s) or information provider(s) shall be responsible for any typographical errors, misinformation, misprints and shall be held totally harmless. Listing(s) information is provided for consumer's personal, non-commercial use and may not be used for any purpose other than to identify prospective properties consumers may be interested in purchasing. The data relating
