

Address
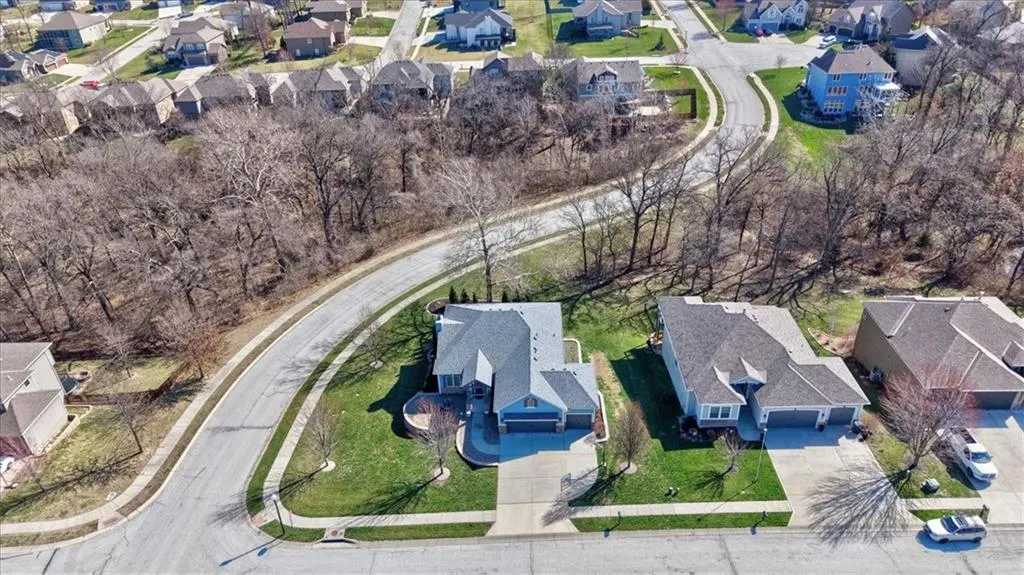
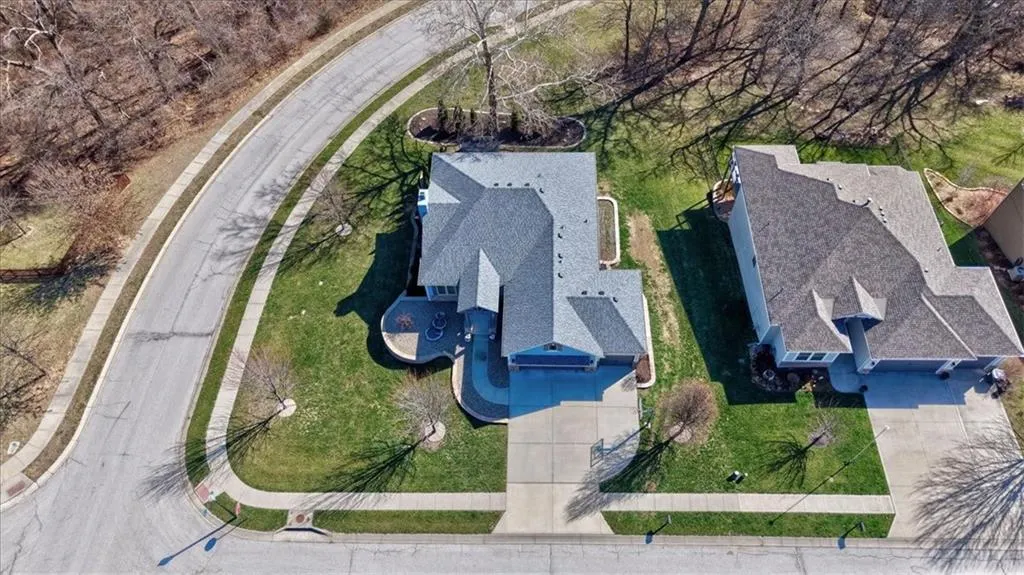
2600 Se Creek Ridge Court, Blue Springs, MO
Price
$ 523,000
Property Attributes
- MLS#2622484
- TypeSingle Family
- Listing Status Active
- CountyJACKSON
- CityBlue Springs
- Area207 - Blue Springs - Buckner - Oak Grove - Grain V
- NeighborhoodParkway Estates
- Zip64014
- StyleCraftsman,Traditional
- Year Built2015
- Taxes$ 8033
- Price$ 523,000
- Bedrooms3
- Full Bathrooms2
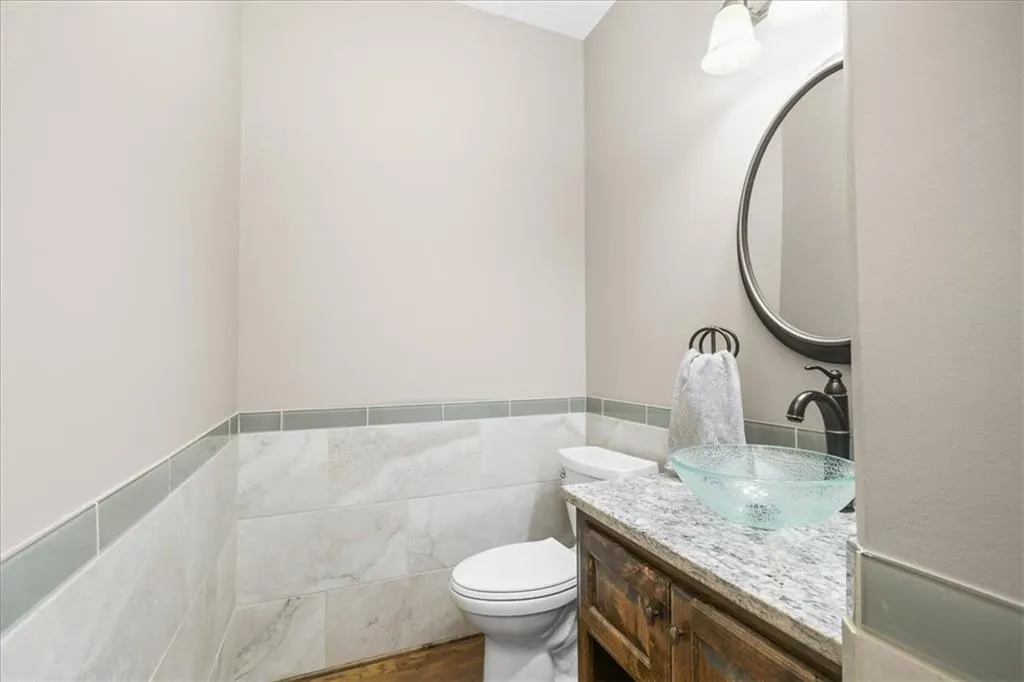
- Half Bathrooms1
- Sqr Footage3081
- Lot Size0.317998 Acres
Data Source:
Heartland MLS (HMLS)
Property Description
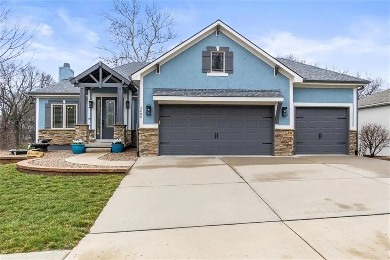
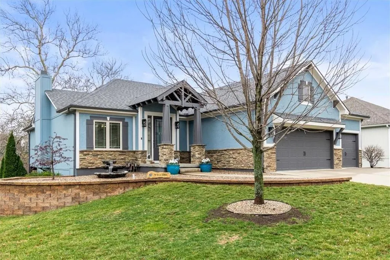
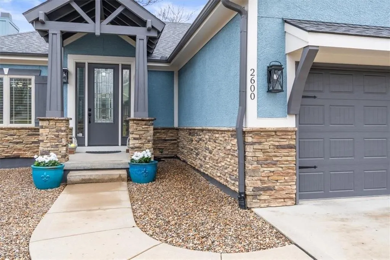
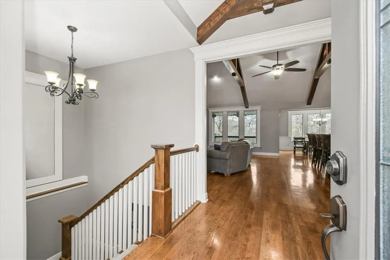
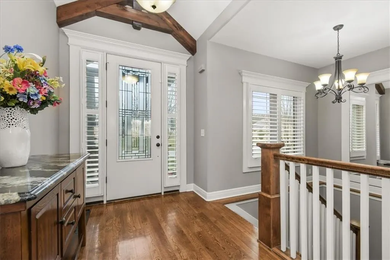
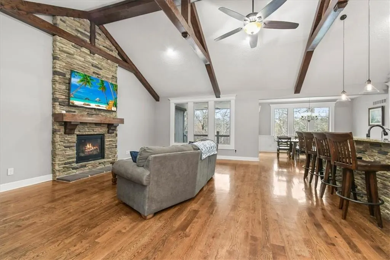
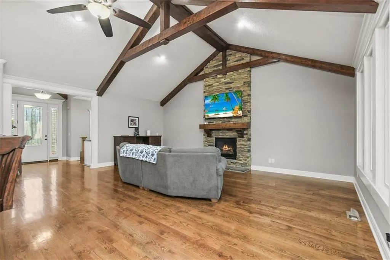
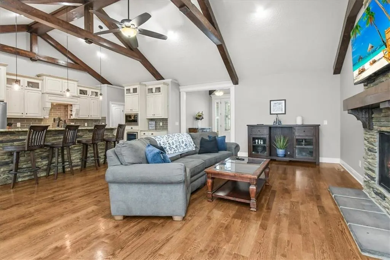
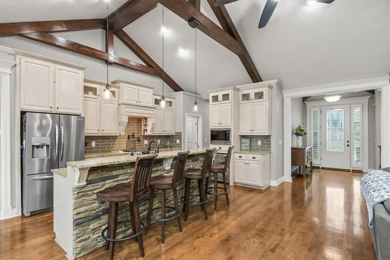
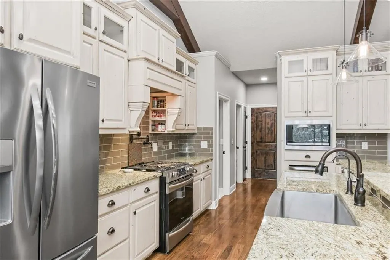
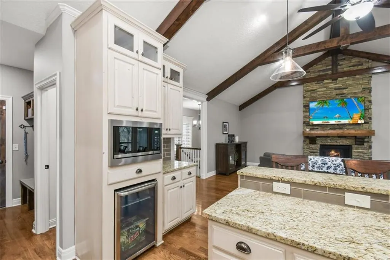
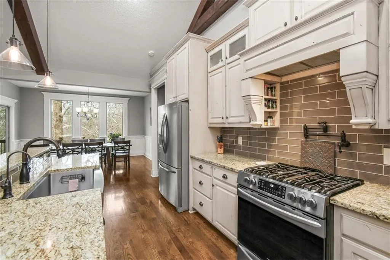
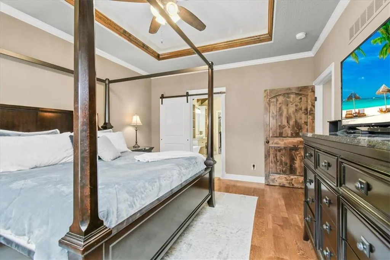
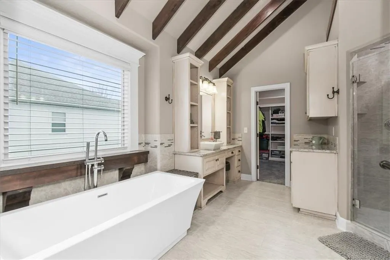
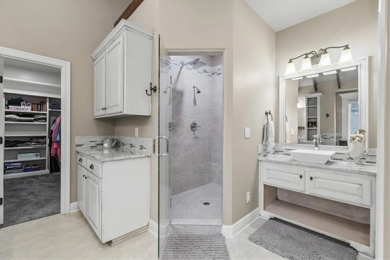
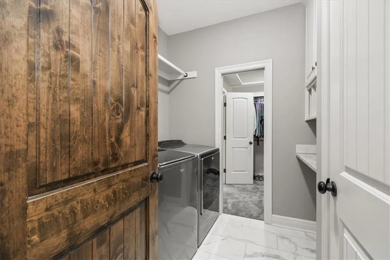
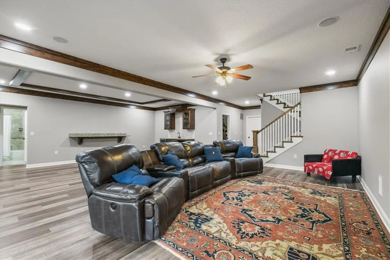
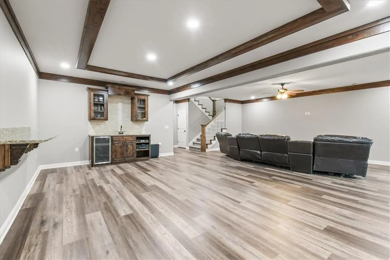
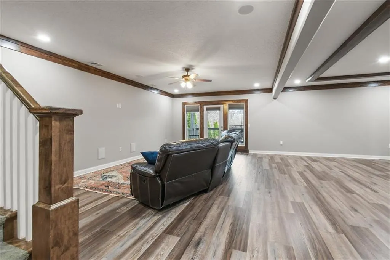
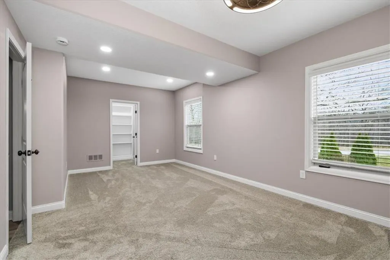
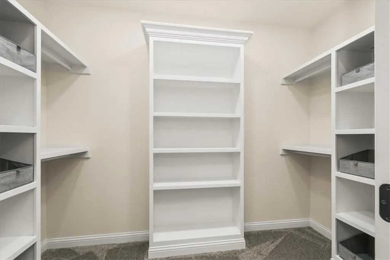
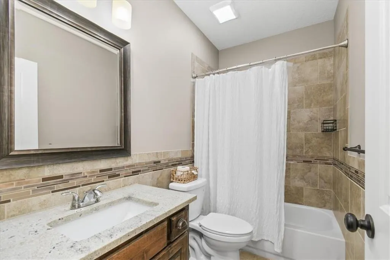
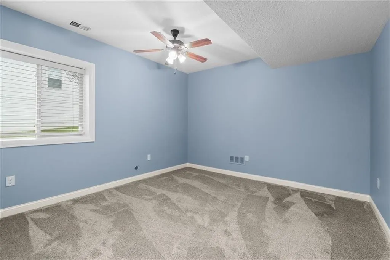
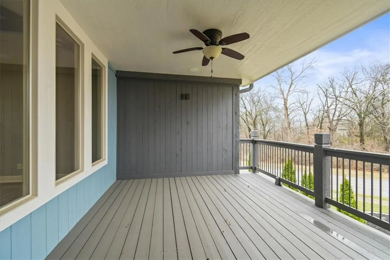
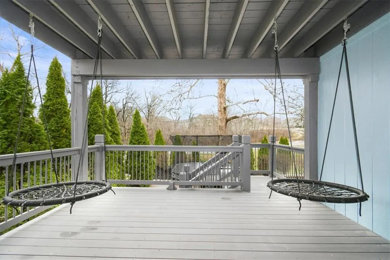
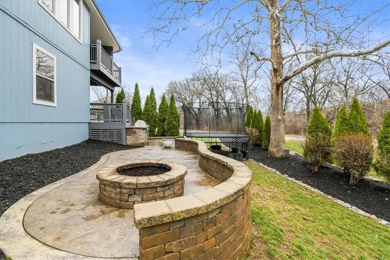
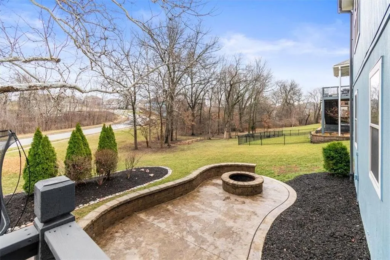
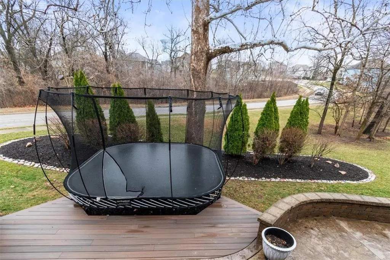
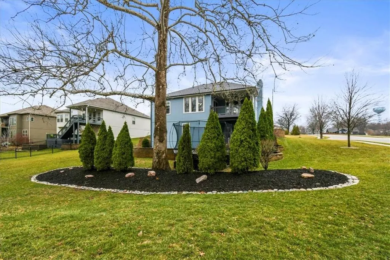
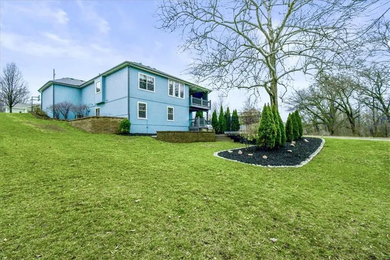
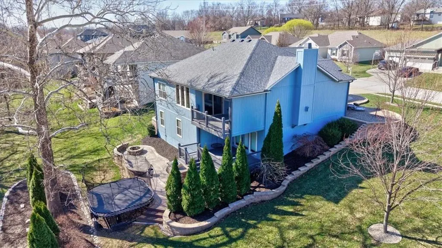
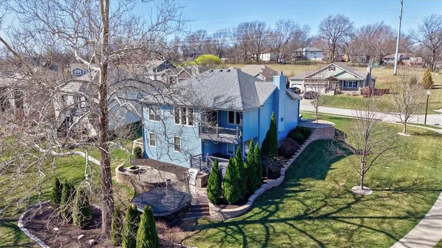
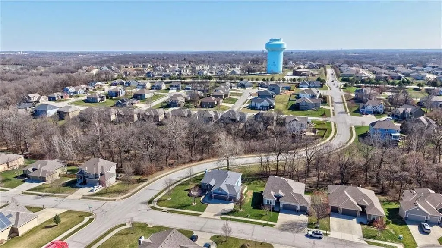
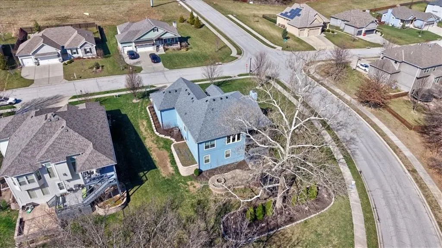
Step inside and prepare to say WOW! The craftsmanship and meticulous care in this stunning Blue Springs home are immediately evident. Every inch of this home has been thoughtfully updated and maintained, from the 1-year-old roof to the freshly painted ceilings and walls and new multi-plank luxury vinyl flooring in the basement. No detail has been overlooked. Even the closet faces and pantry have been beautifully finished, showcasing the level of care throughout. Recent upgrades include new baseboards, new stair carpet, re-stained tile grout throughout the home, and new tile in the laundry room. The kitchen is truly a showstopper featuring granite countertops, gas stove, pot filler, custom stove hood with built-in spice racks, and a separate beverage refrigerator. All high-end appliances have been updated within the last 1–2 years. The home also includes a water softener and reverse osmosis water filtration system for added comfort and convenience. The primary suite offers a spa-like retreat with a luxurious Hollywood soaking tub, custom dual-headed tiled shower, and separate his-and-her vanities designed for relaxation and functionality. The finished walkout basement is perfect for entertaining with a wet bar and additional living space. Outside, the property continues to impress with thousands invested in professional landscaping, including a beautiful front fountain, retaining walls, and privacy trees and bushes. Enjoy outdoor living with a covered upper deck, composite lower deck, and stunning stamped patio complete with a custom outdoor grill and fire pit. This home is packed with upgrades and amenities that truly must be seen to appreciate. Schedule your showing today and experience everything this exceptional home has to offer!
| Elementary School | Middle School | High School |
|---|---|---|
| Daniel Young Elementary School | Moreland Ridge Middle School | Blue Springs South High School |
| Price History | |
|---|---|
| 5/28/2026 | Listed $549,500 |
| 6/19/2026 | 3$535,000 |
| 7/8/2026 | 2$524,900 |
| 8/30/2026 | 1$523,000 |
General Features
| Living Area | 3081 |
|---|---|
| Sewer | Public Sewer |
| Heating | Heatpump/Gas,Natural Gas |
| Cooling | Heat Pump |
| Roof | Composition |
| Appliances | Dishwasher,Disposal,Exhaust Fan,Humidifier,Microwave,Refrigerator,Gas Range,Stainless Steel Appliance(s) |
| HOA Fee | 365 |
| Garage Spaces | 3 |
| Patio/Porch Features | Deck- Covered,Patio,Porch |
| Architectural Style | Craftsman,Traditional |
| Security Features | Smoke Detector(s) |
| Construction Materials | Stone Trim,Stucco |
| Year Built | 2015 |
| Property Subtype | Single Family Residence |
| Ownership | Private |
| Assoc Fee Paid Per | Annually |
| County | Jackson |
| Property Type | Residential |
| Association Amenities | Pool |
| HOA | Yes |
| Subdivision Name | Parkway Estates |
| Garage Y/N | Yes |
| Full Baths | 2 |
| Status | Active |
| Directions | Parkway Estates on the West side of Adams Dairy Parkway. South of 40 Hwy and past Blue Springs South High School,West on Shamrock,Left on Creek Ridge Ct. |
| High School | Blue Springs South |
| City | Blue Springs |
| Association Name | Parkway Estates HOA West |
| High School District | Blue Springs |
| MLS Area | 207 - Blue Springs,Buckner,Oak Grove,Grain Val |
| Lot Size Units | Square Feet |
| Lot Size Square Feet | 13852 |
| Listing Terms | Cash,Conventional,FHA,VA Loan |
| Elementary School | Daniel Young |
| Middle/Junior High School | Moreland Ridge |
| Public Remarks | Step inside and prepare to say WOW! The craftsmanship and meticulous care in this stunning Blue Springs home are immediately evident. Every inch of this home has been thoughtfully updated and maintai |
| Virtual Tour | https://showreadykc.hd.pics/2600-SE-Creek-Ridge-Ct/idx |
| Builder Name | TruMark |
| Standard Status | Active |
| In Flood Plain | No |
| Virtual Tour | https://showreadykc.hd.pics/2600-SE-Creek-Ridge-Ct |
| HMS_MaintenanceProvidedYN | No |
Interior Features
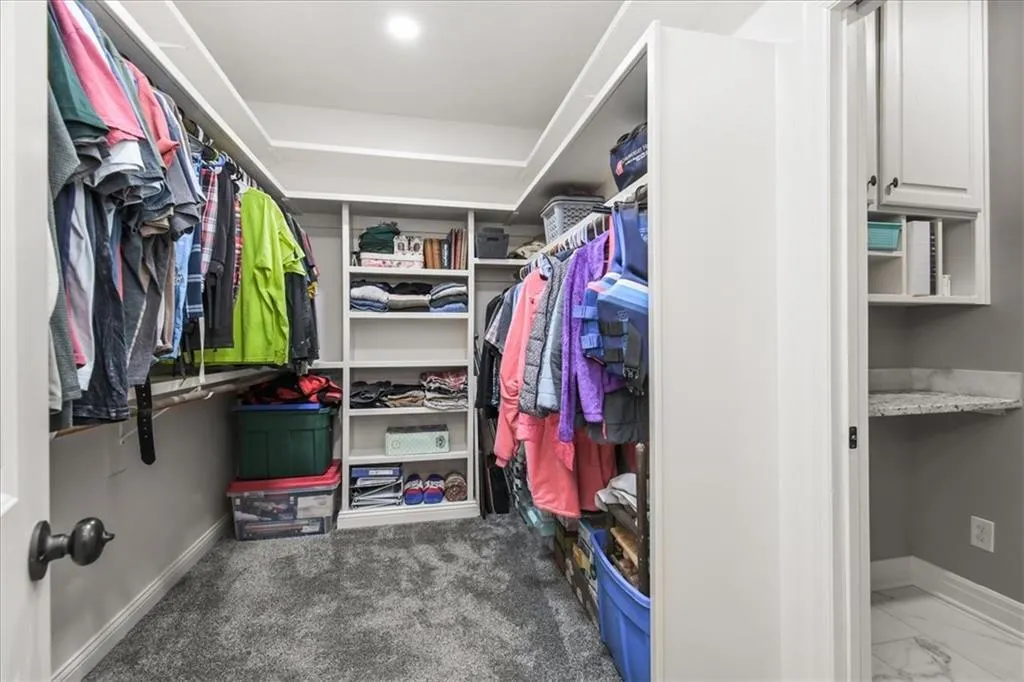
| Interior Amenities | Ceiling Fan(s),Custom Cabinets,Kitchen Island,Pantry,Smart Thermostat,Vaulted Ceiling(s),Walk-In Closet(s),Wet Bar |
|---|---|
| Basement | Basement BR,Finished,Radon Mitigation System,Walk-Out Access |
| Flooring | Carpet,Tile,Wood |
| Total Fireplaces | 1 |
| Fireplace Features | Gas,Great Room |
| Basement (Y/N) | Yes |
| Air Conditioning Y/N | Yes |
| Window Features | Thermal Windows |
| Fireplace Y/N | Yes |
| Above Grade Finished Area | 1658 |
| Half Baths | 1 |
| Laundry Features | Laundry Room,Main Level |
| Total Bedrooms | 3 |
| Below Grade Finished Area | 1423 |
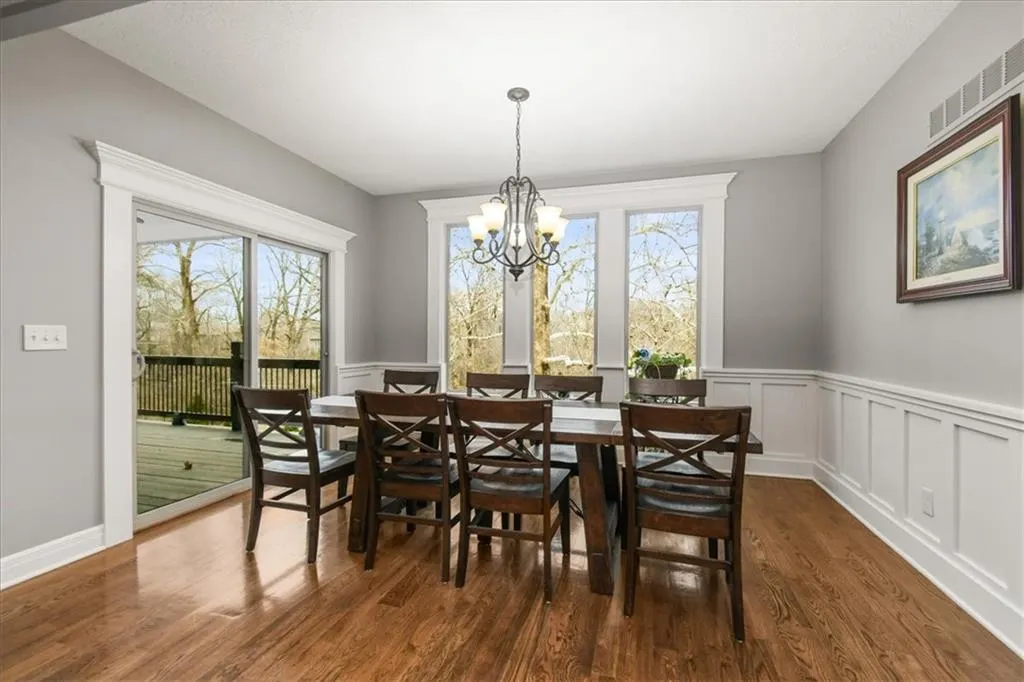
| Dining Area Features | Breakfast Area,Kit/Dining Combo |
| Floor Plan Features | Ranch,Reverse 1.5 Story |
Exterior Features
| Exterior Amenities | Fire Pit |
|---|---|
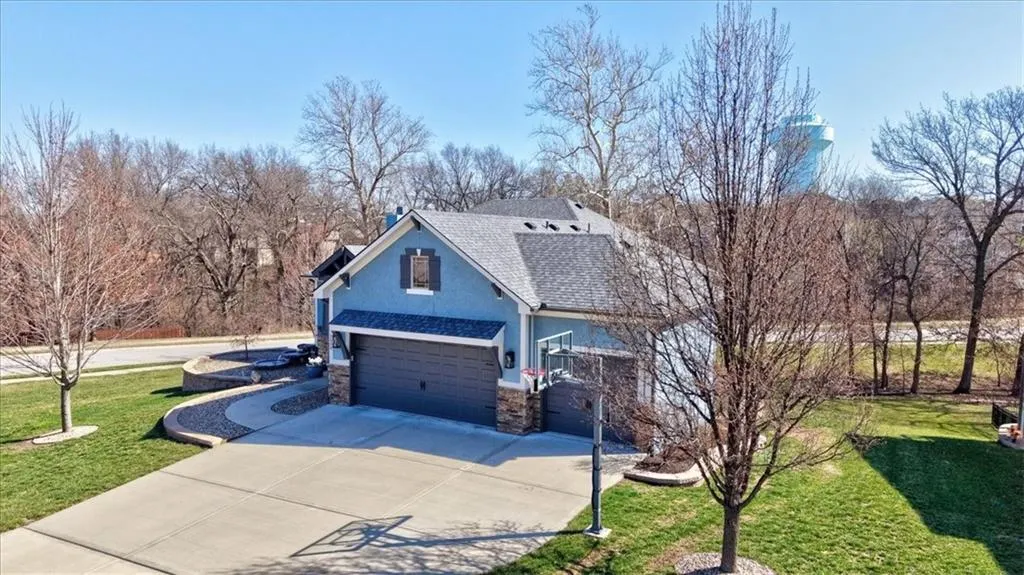
| Parking Features | Attached,Garage Door Opener,Garage Faces Front |
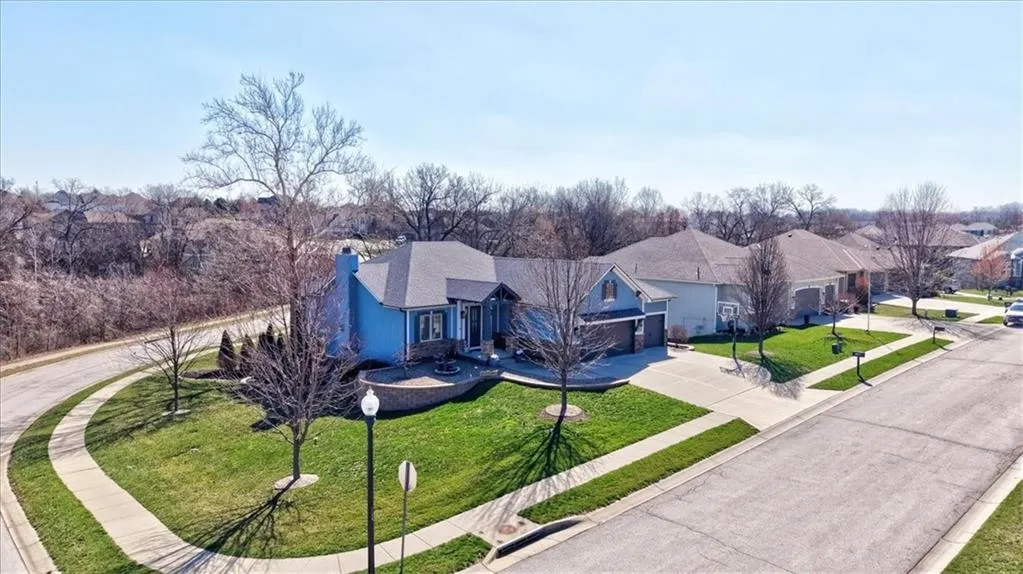
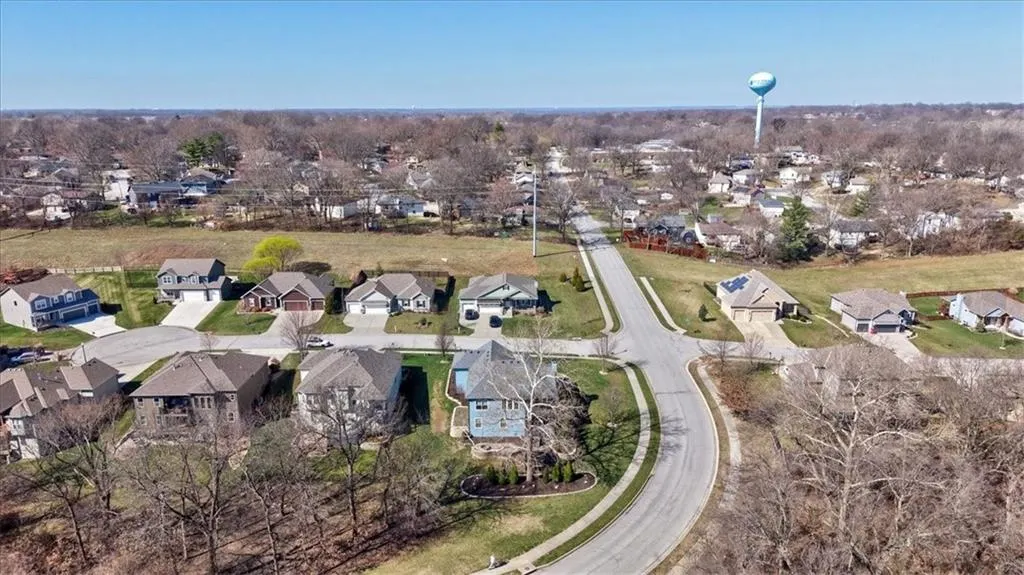
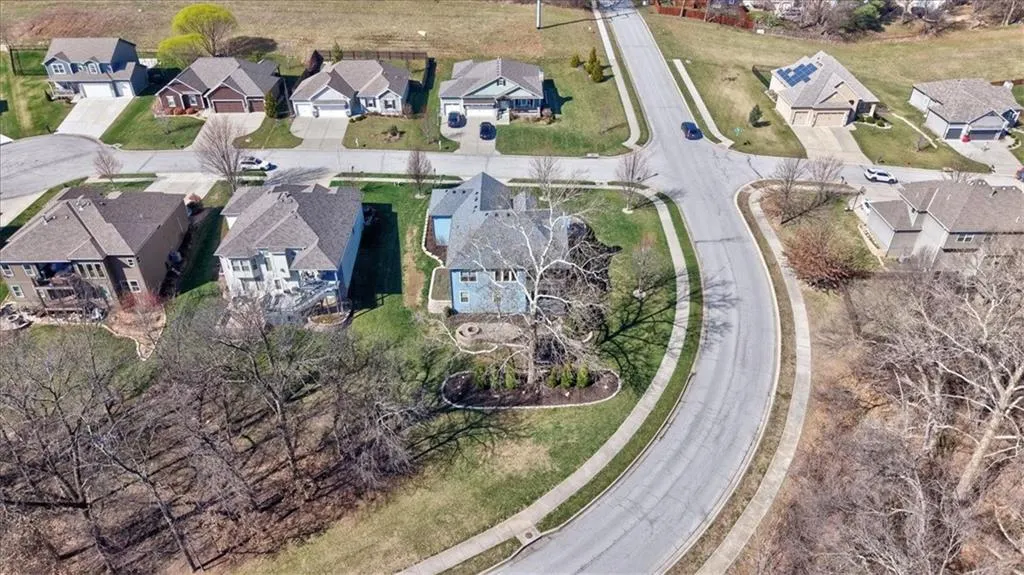
| Lot Features | Corner Lot,Cul-De-Sac,Sprinkler-In Ground,Many Trees |
| Water Source | Public |
| Lot Size Area | 13852 |
| Lot Dimensions | 105x78.5x101.12x120 |
| Road Surface Type | Paved |
| Builder Model | Kyle II |
| Road Responsibility | Public Maintenance |
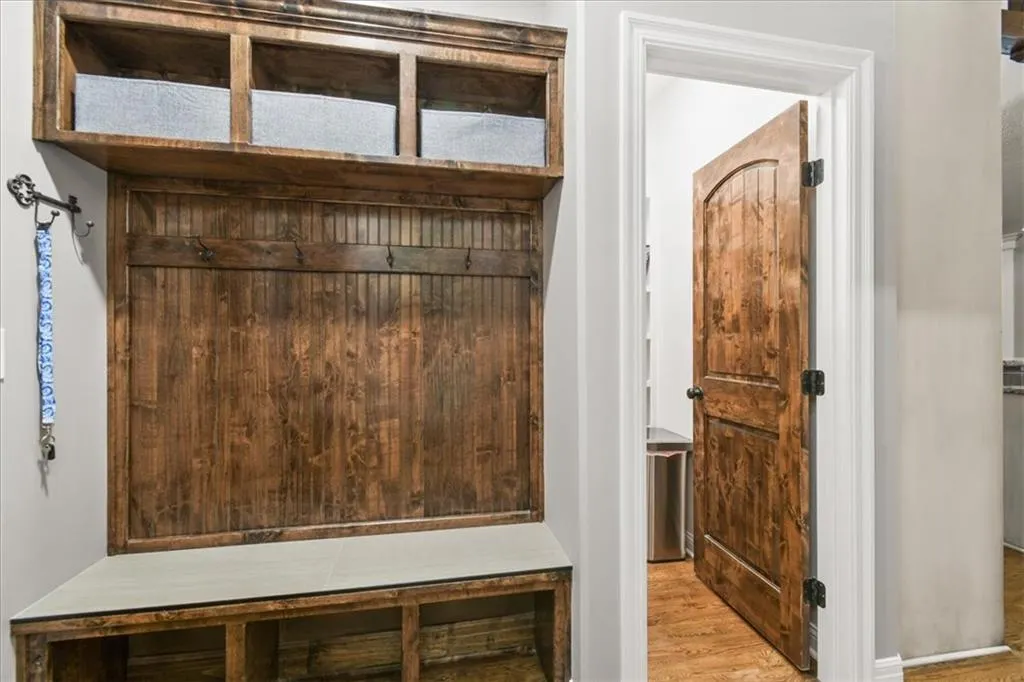
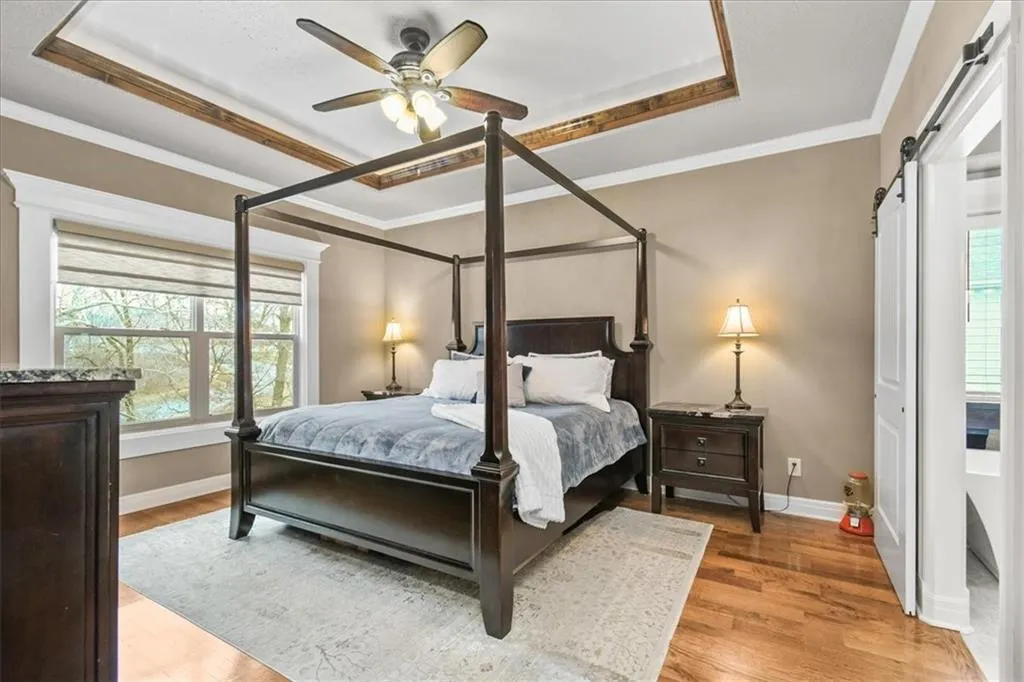
| Other Room Features | Breakfast Room,Entry,Family Room,Great Room,Main Floor Primary Bedroom,Mud Room |
Amenities
- Foreclosure
- Views
- Short Sale
- New Construction
- Adult 55+
- Lease To Own
- No HOA Fees
- Furnished
- Primary On Main
- Air Conditioning
- Seller Finance
- Green
- Fixer Upper
- Horse
- Golf
- Fireplace
- Deck
- Garage
- Basement
- Pool
Property vs Single Family Average in 64014
Price
Taxes
Year Built
Visits
 The information displayed on this page is confidential, proprietary, and copyrighted information of Heartland Multiple Listing Service, Inc. (
 All information deemed reliable but not guaranteed. All properties are subject to prior sale, change or withdrawal. Neither listing broker(s) or information provider(s) shall be responsible for any typographical errors, misinformation, misprints and shall be held totally harmless. Listing(s) information is provided for consumer's personal, non-commercial use and may not be used for any purpose other than to identify prospective properties consumers may be interested in purchasing. The data relating
