

Address
820 Se Partridge Lane, Blue Springs, MO
Price
$ 550,000
Property Attributes
- MLS#2632460
- TypeSingle Family
- Listing Status Active
- CountyJACKSON
- CityBlue Springs
- Area207 - Blue Springs - Buckner - Oak Grove - Grain V
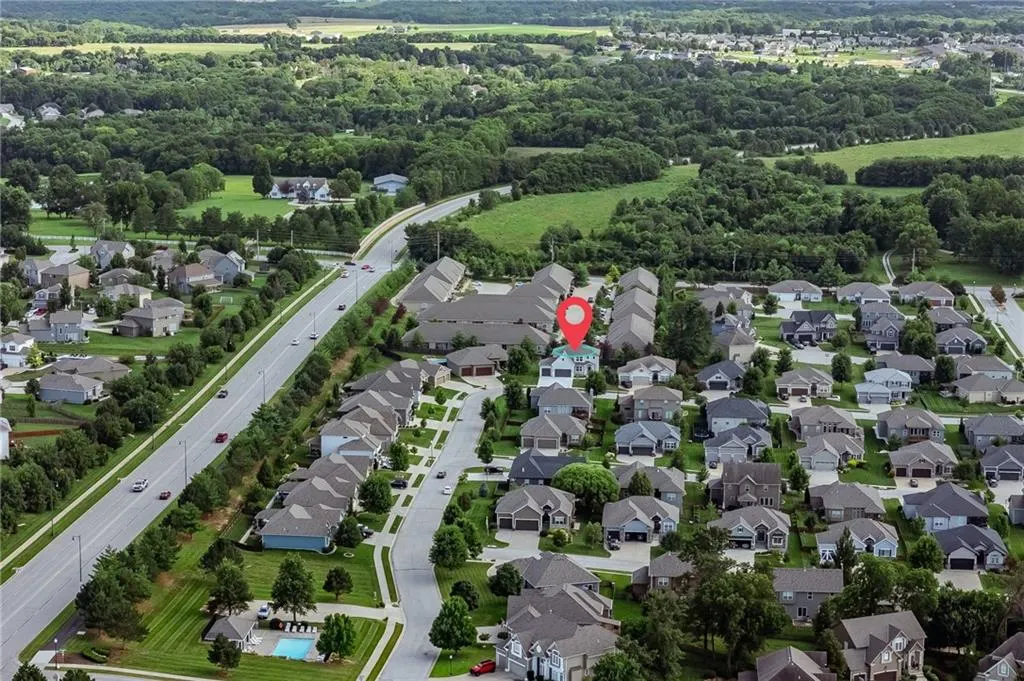
- NeighborhoodParkway Estates
- Zip64014
- StyleContemporary,Traditional
- Year Built2026
- Taxes$ 6000
- Price$ 550,000
- Bedrooms5
- Full Bathrooms3
- Half Bathrooms1
- Sqr Footage2774
- Lot Size0.184298 Acres
Data Source:
Heartland MLS (HMLS)
Property Description
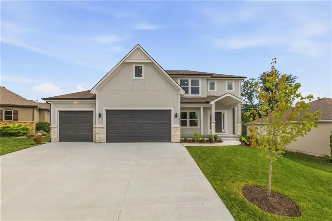
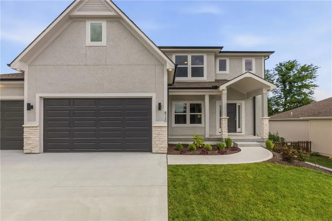
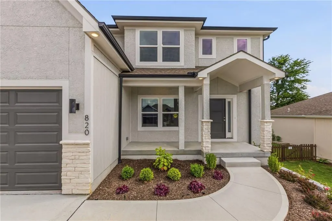
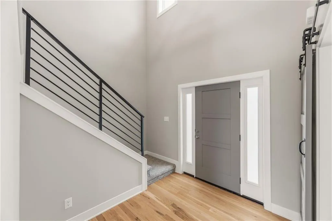
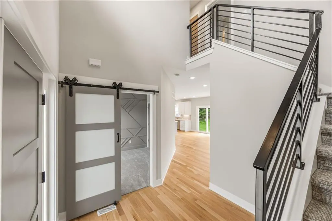
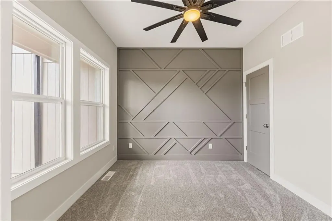
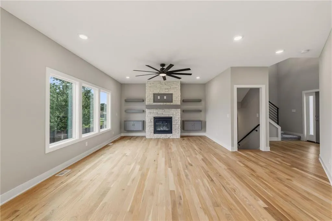
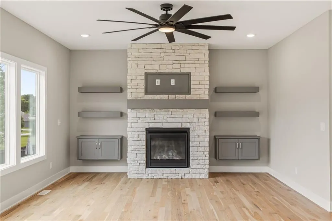
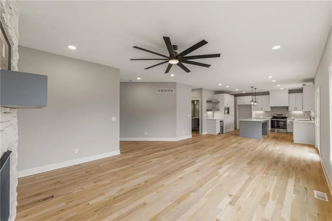
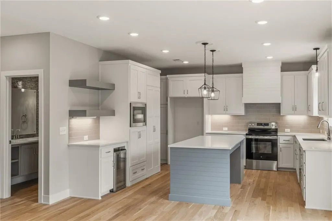
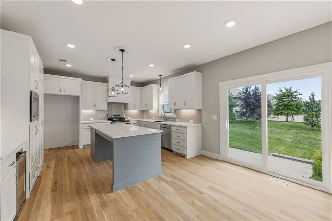
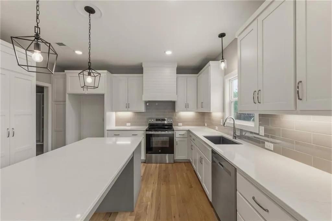
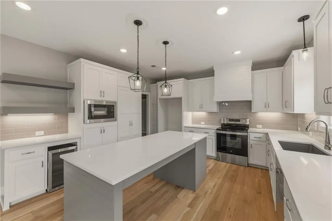
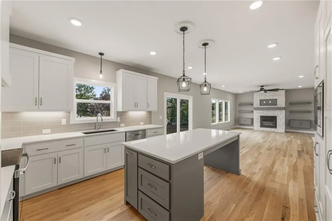
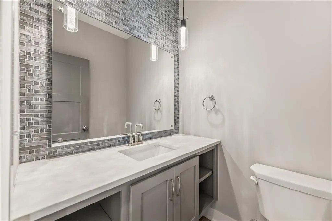
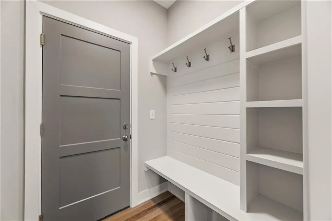
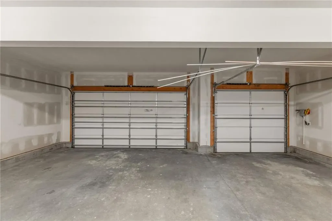
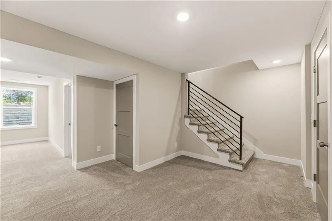
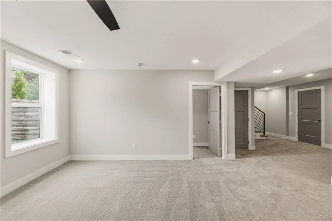
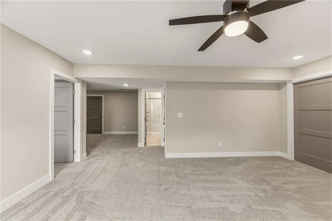
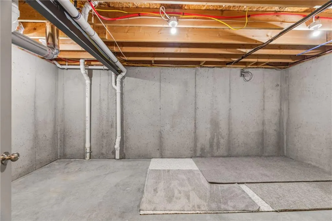
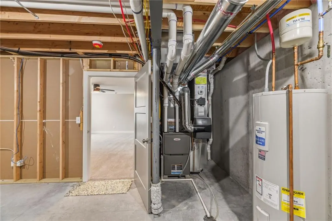

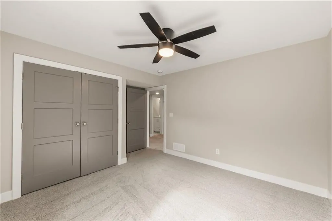
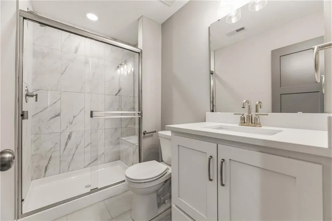
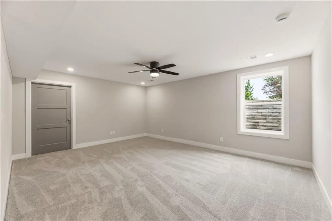
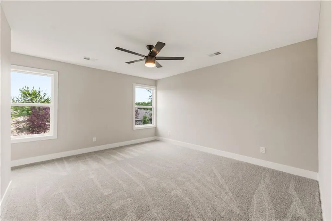
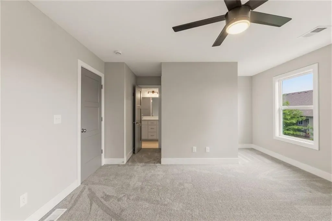
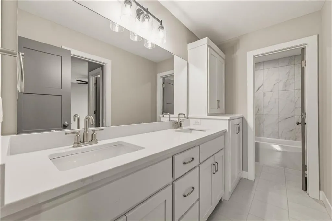
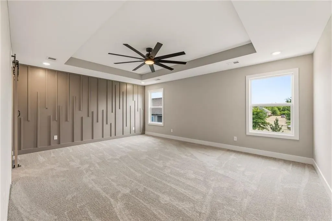
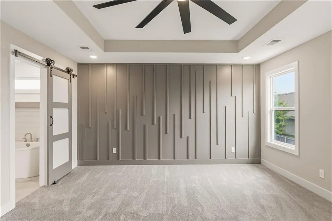
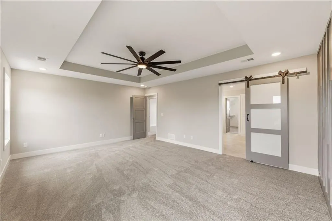
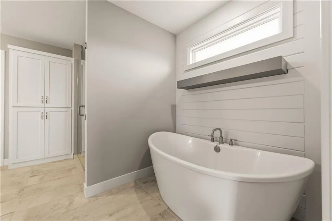
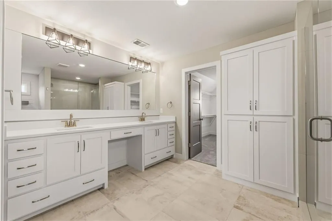
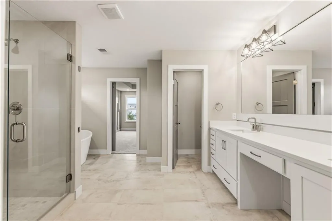
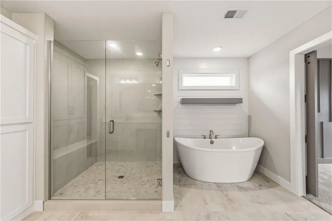
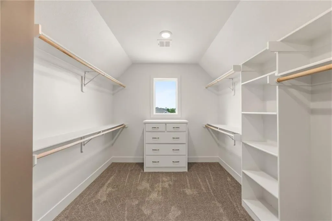
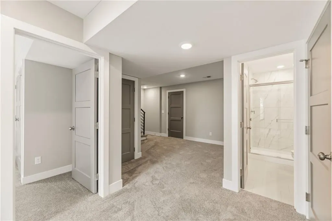
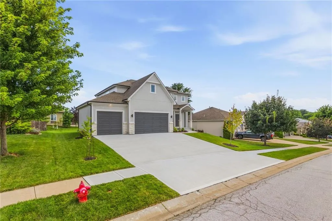
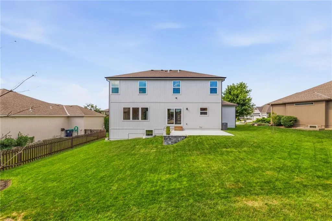
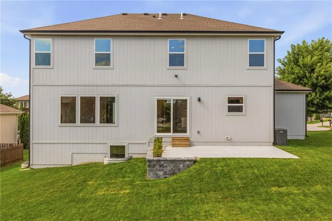
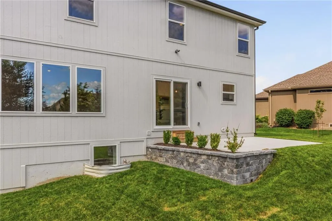
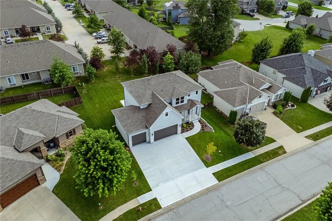
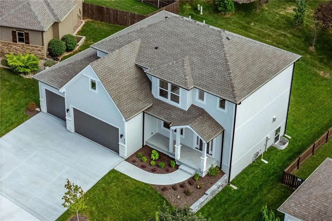
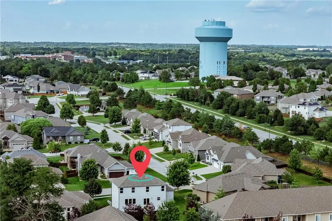
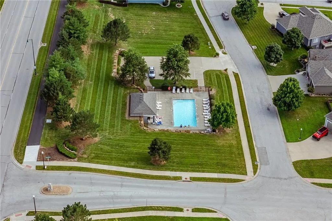
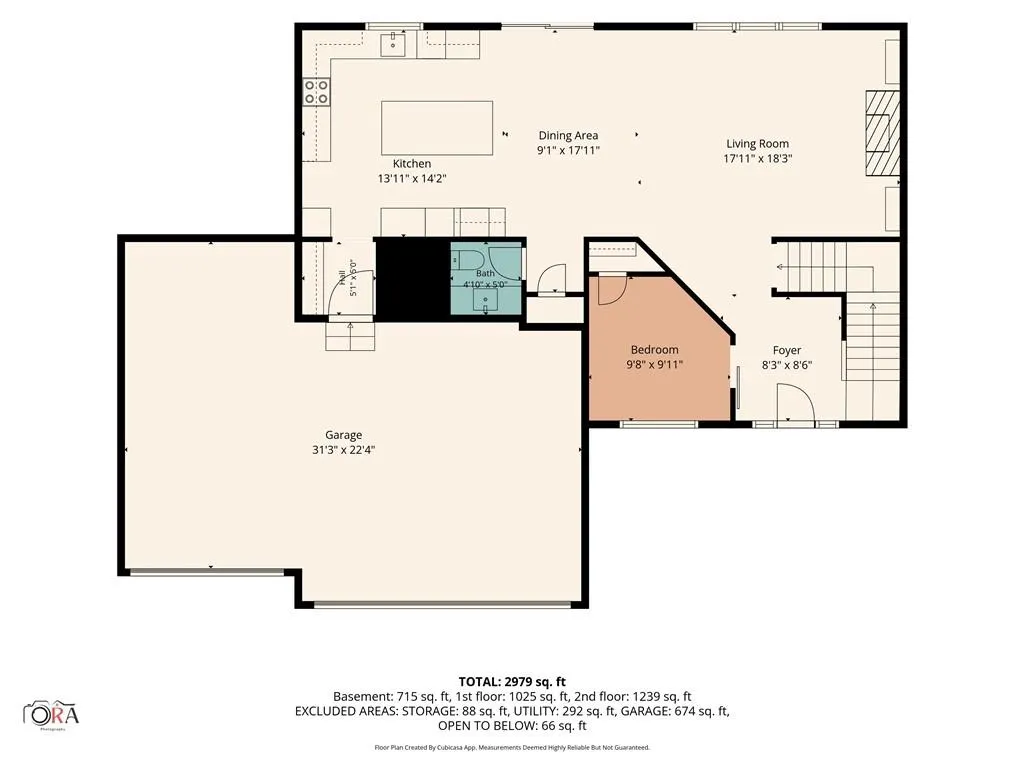
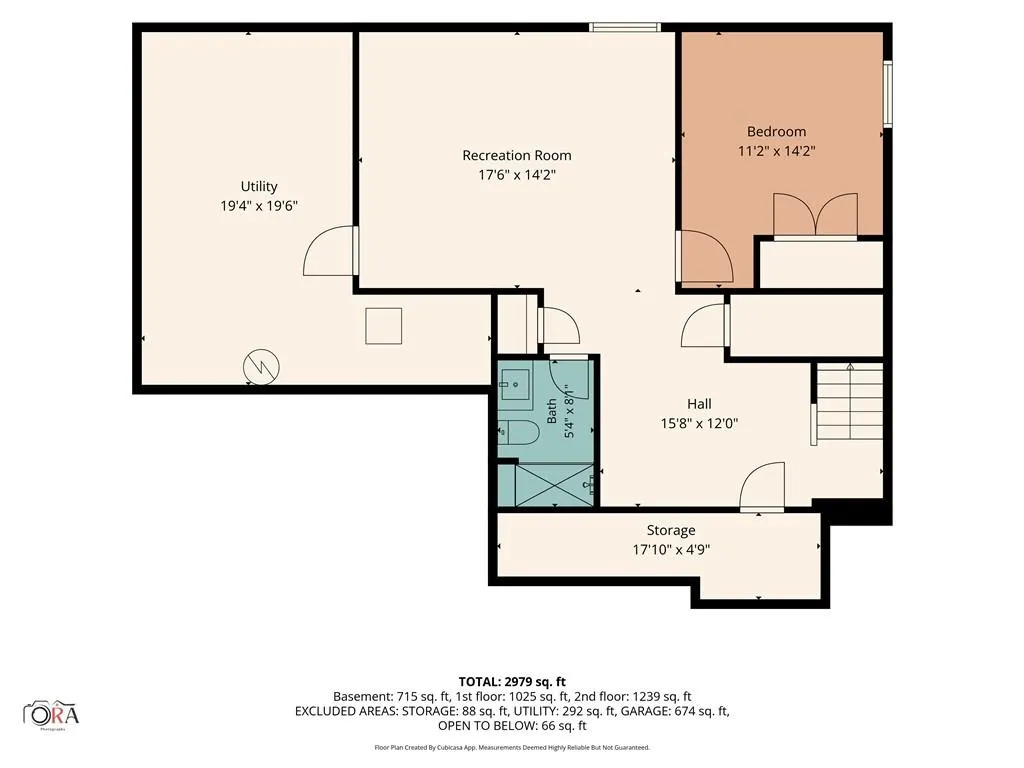
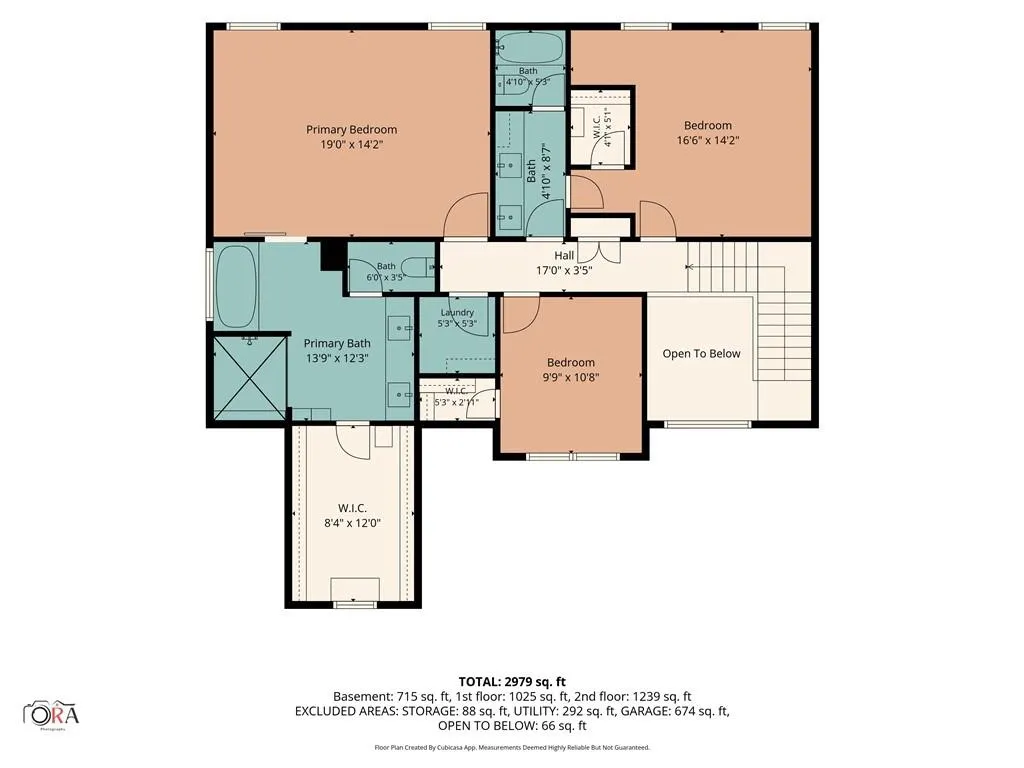
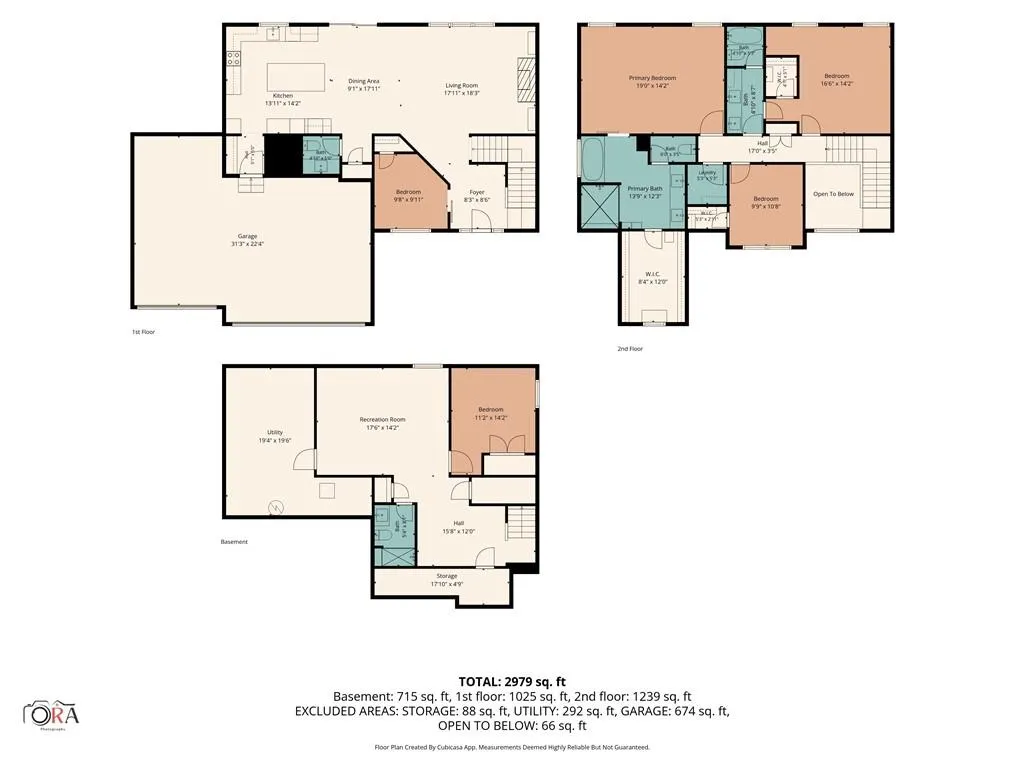
Experience modern living in this beautifully crafted, new-construction two-story home, where thoughtful design meets premium upgrades throughout. The open-concept main level offers a spacious living area that flows seamlessly into a gourmet kitchen featuring stylish cabinetry, premium countertops, a large center island, and stainless steel appliances. Upstairs, you'll find three generously sized bedrooms, each with a walk-in closet, including a luxurious primary suite with a spa-inspired bath showcasing a massive walk-in shower with a built-in seat. A hidden bonus room off one of the secondary bedroom closets creates the perfect playroom or additional storage space. The finished daylight lower level expands your living space with a large media/game room, a fourth bedroom, and a third full bath. Step outside to a spacious patio surrounded by professional landscaping, a full-yard sprinkler system, and upgraded fescue grass. Residents also enjoy access to the neighborhood pool. This home is packed with exceptional upgrades, including real 3.25-inch #1 grade white oak flooring with a natural water-based finish, Pella windows, two barn door sliders, seven ceiling fans, floating shelves, built-in cabinetry, a storm/safe room beneath the front porch, and a striking powder room. Energy-efficient features include a 96% efficient gas furnace with a high-efficiency blower motor, a 14.7 SEER2 air conditioner, and a whole-home humidifier. The oversized 3-car garage offers an extra-deep third bay with a wider door to easily accommodate larger vehicles, garage door opener plus a full-width driveway for ample parking. Old Republic Home Warranty Platinum Coverage included...for worry free living! This move-in ready home combines quality craftsmanship, modern style, and thoughtful details at every turn. Don't miss your opportunity to make it yours!
| Elementary School | Middle School | High School |
|---|---|---|
| Daniel Young Elementary School | Moreland Ridge Middle School | Blue Springs South High School |
| Price History | |
|---|---|
| 7/21/2026 | Listed $569,900 |
| 8/13/2026 | 1$565,000 |
| 8/17/2026 | 1$560,000 |
| 8/19/2026 | 1$555,000 |
| 8/21/2026 | 1$550,000 |
General Features
| Living Area | 2774 |
|---|---|
| Sewer | Public Sewer |
| Heating | Forced Air |
| Cooling | Electric |
| Roof | Composition |
| Appliances | Dishwasher,Disposal,Exhaust Fan,Microwave,Electric Range,Stainless Steel Appliance(s) |
| HOA Fee | 350 |
| Garage Spaces | 3 |
| Association Fee Includes | Other |
| Patio/Porch Features | Patio |
| Architectural Style | Contemporary,Traditional |
| Security Features | Smoke Detector(s) |
| Construction Materials | Stone Veneer,Wood Siding |
| Year Built | 2026 |
| Property Subtype | Single Family Residence |
| Ownership | Private |
| Assoc Fee Paid Per | Annually |
| County | Jackson |
| Property Type | Residential |
| Association Amenities | Pool |
| HOA | Yes |
| Subdivision Name | Parkway Estates |
| Garage Y/N | Yes |
| Full Baths | 3 |
| Status | Active |
| Directions | From 1-70 & Adam Diary Pkwy,go south on Adam Diary Pkwy to SE Shamrock Lane,turn right the take first left to address |
| High School | Blue Springs South |
| City | Blue Springs |
| Association Name | Parkway Estates HOA |
| High School District | Blue Springs |
| MLS Area | 207 - Blue Springs,Buckner,Oak Grove,Grain Val |
| Lot Size Units | Square Feet |
| Lot Size Square Feet | 8028 |
| Listing Terms | Cash,Conventional |
| Elementary School | Daniel Young |
| Middle/Junior High School | Moreland Ridge |
| Public Remarks | Experience modern living in this beautifully crafted,new-construction two-story home,where thoughtful design meets premium upgrades throughout. The open-concept main level offers a spacious living ar |
| Builder Name | Seller |
| Standard Status | Active |
| In Flood Plain | No |
| HMS_MaintenanceProvidedYN | No |
Interior Features
| Interior Amenities | Ceiling Fan(s),Custom Cabinets,Kitchen Island,Painted Cabinets,Pantry,Vaulted Ceiling(s),Walk-In Closet(s) |
|---|---|
| Basement | Basement BR,Daylight,Finished,Sump Pump |
| Flooring | Carpet,Ceramic Floor,Wood |
| Total Fireplaces | 1 |
| Fireplace Features | Great Room |
| Basement (Y/N) | Yes |
| Air Conditioning Y/N | Yes |
| Fireplace Y/N | Yes |
| Above Grade Finished Area | 2177 |
| Half Baths | 1 |
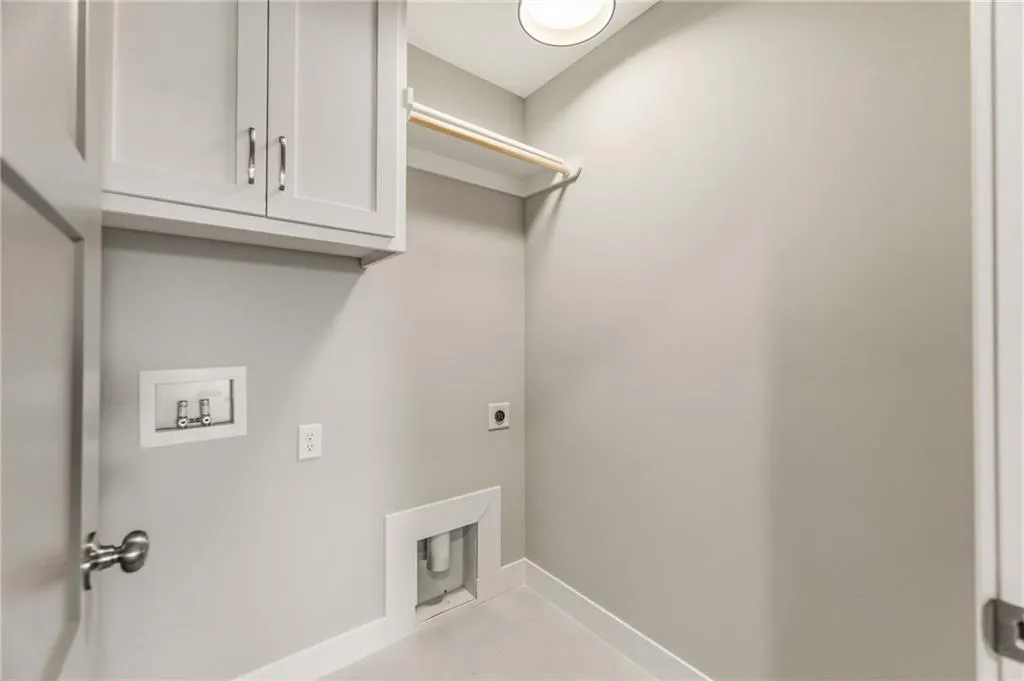
| Laundry Features | Laundry Room,Upper Level |
| Total Bedrooms | 5 |
| Below Grade Finished Area | 597 |
| Dining Area Features | Kit/Dining Combo |
| Floor Plan Features | 2 Stories |
Exterior Features
| Parking Features | Built-In,Garage Faces Front |
|---|---|
| Lot Features | City Lot,Sprinkler-In Ground |
| Water Source | Public |
| Lot Size Area | 8028 |
| Road Surface Type | Paved |
| Road Responsibility | Public Maintenance |
| Other Room Features | Main Floor BR,Recreation Room |
Amenities
- Foreclosure
- Views
- Short Sale
- New Construction
- Adult 55+
- Lease To Own
- No HOA Fees
- Furnished
- Primary On Main
- Air Conditioning
- Seller Finance
- Green
- Fixer Upper
- Horse
- Golf
- Fireplace
- Deck
- Garage
- Basement
- Pool
Property vs Single Family Average in 64014
Price
Taxes
Year Built
Visits
 The information displayed on this page is confidential, proprietary, and copyrighted information of Heartland Multiple Listing Service, Inc. (
 All information deemed reliable but not guaranteed. All properties are subject to prior sale, change or withdrawal. Neither listing broker(s) or information provider(s) shall be responsible for any typographical errors, misinformation, misprints and shall be held totally harmless. Listing(s) information is provided for consumer's personal, non-commercial use and may not be used for any purpose other than to identify prospective properties consumers may be interested in purchasing. The data relating
